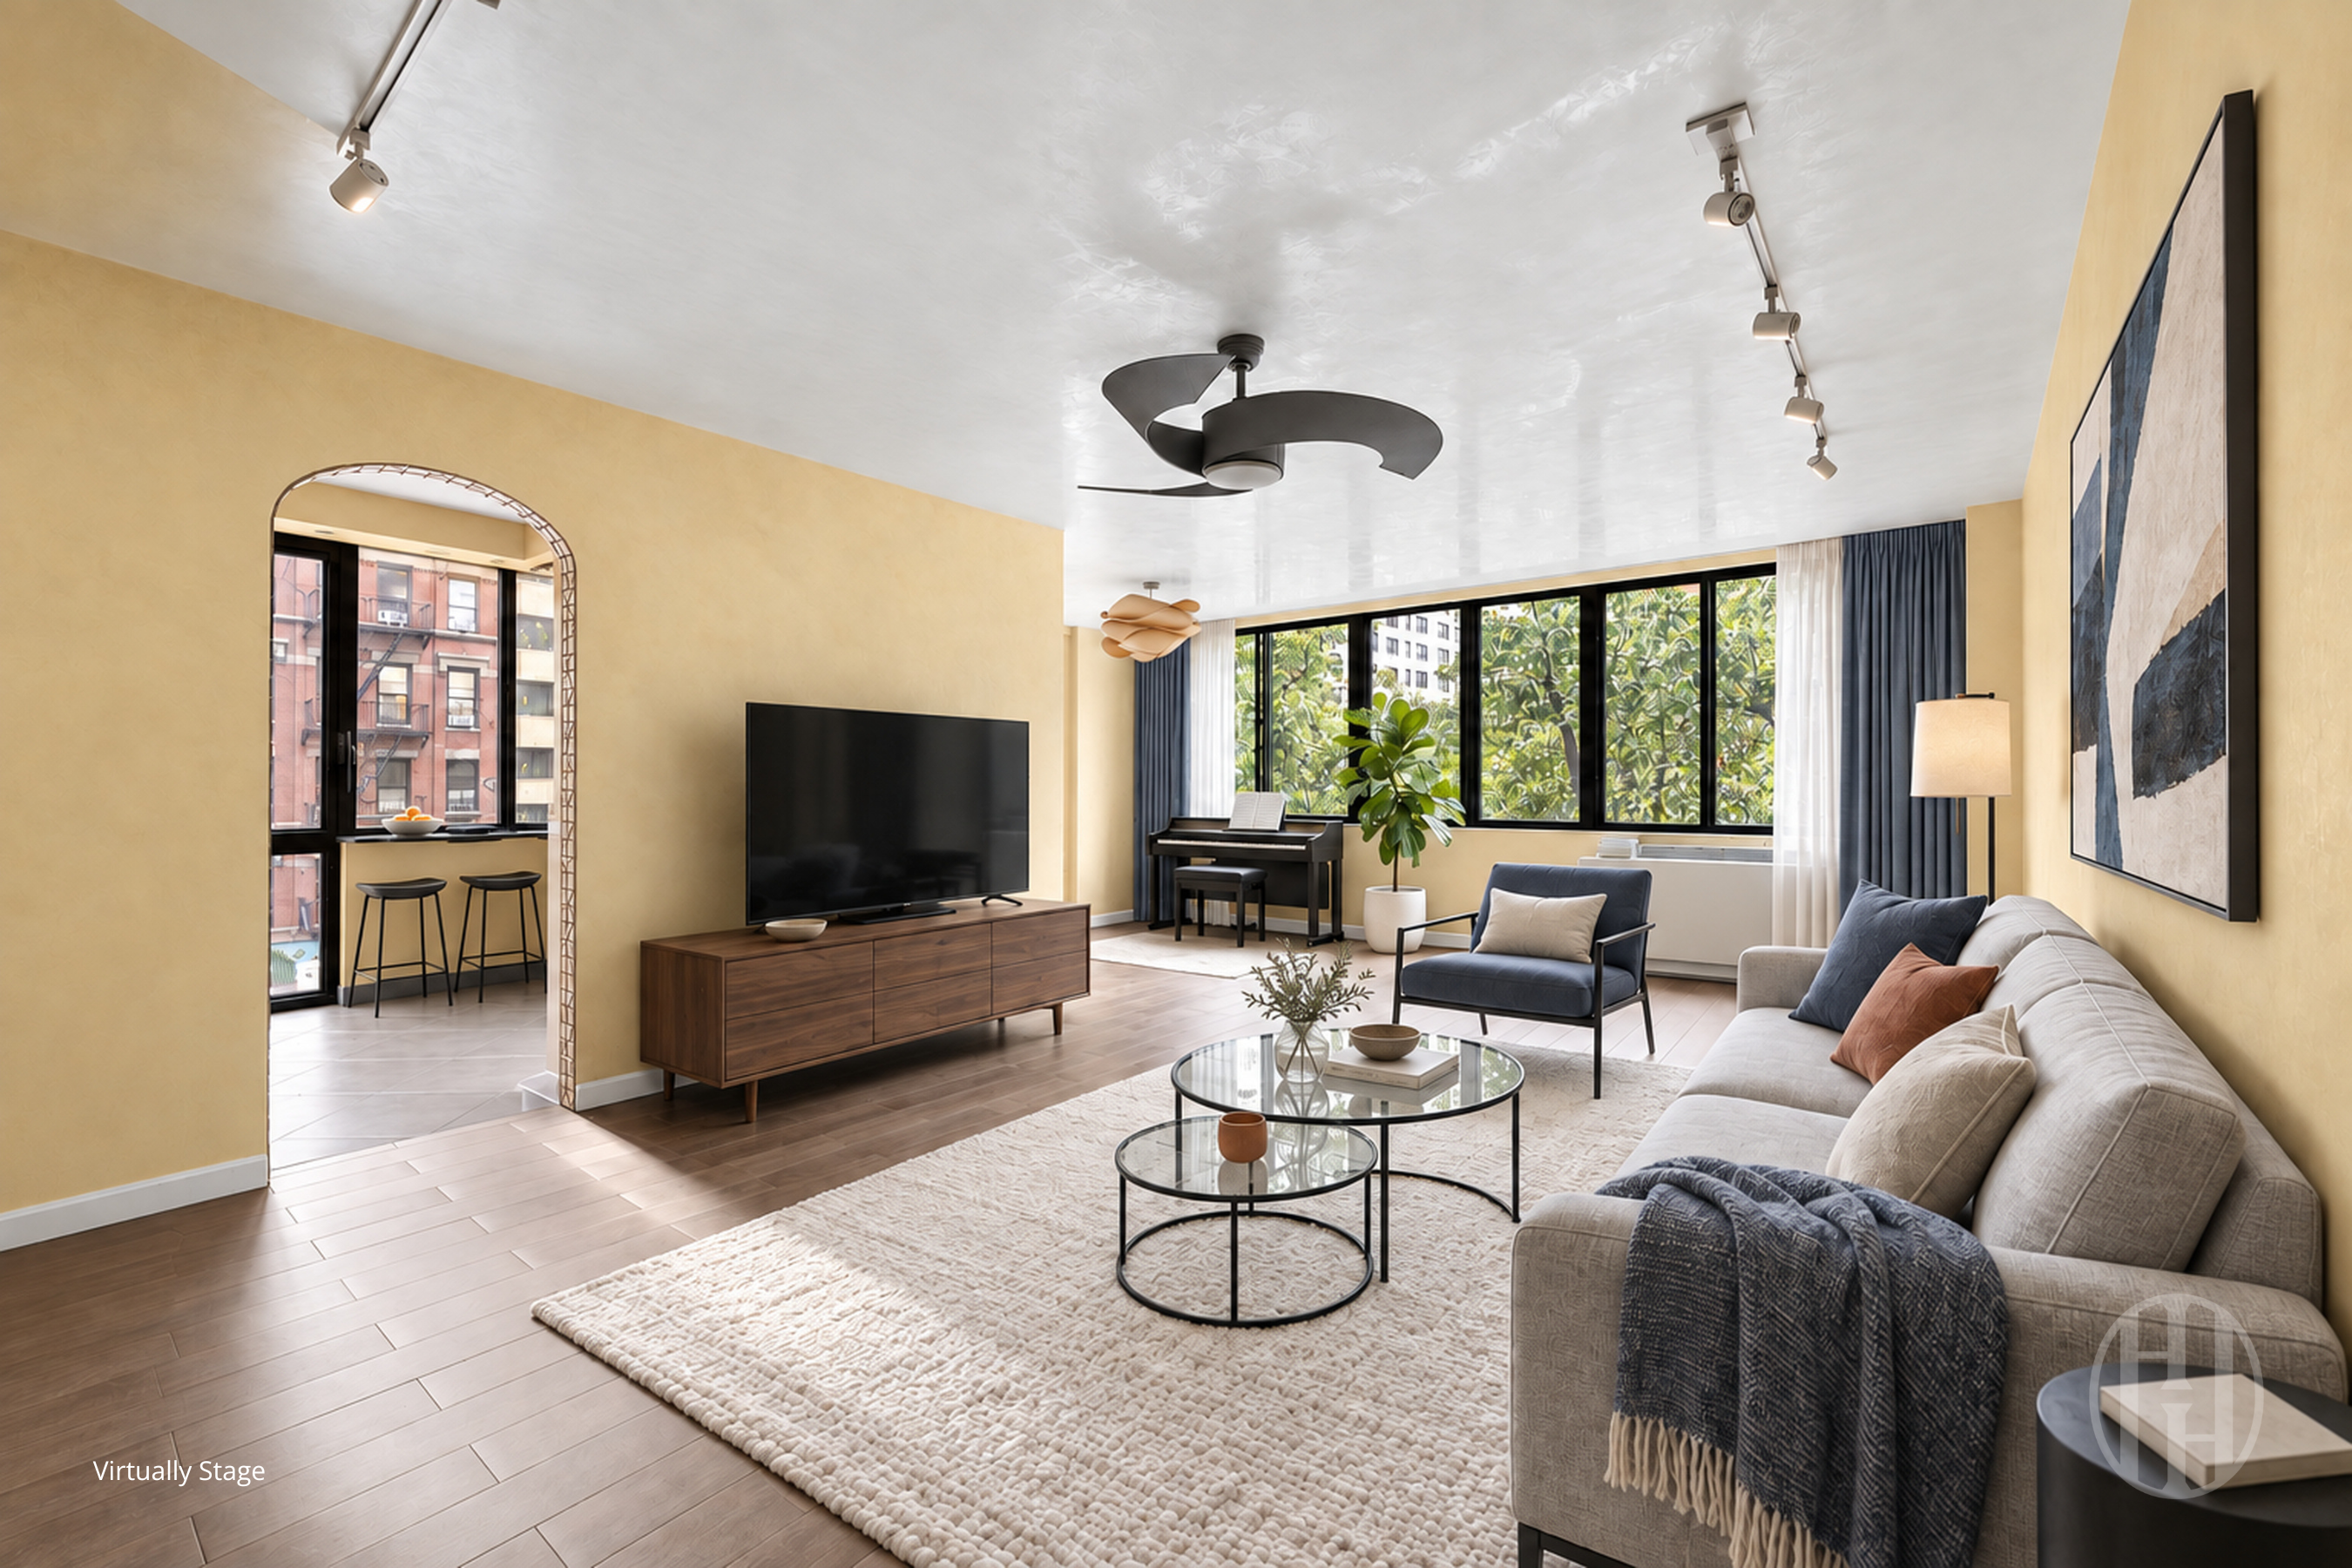
Virtually staged living room with yellow walls, large leafy windows, and a cream sofa.
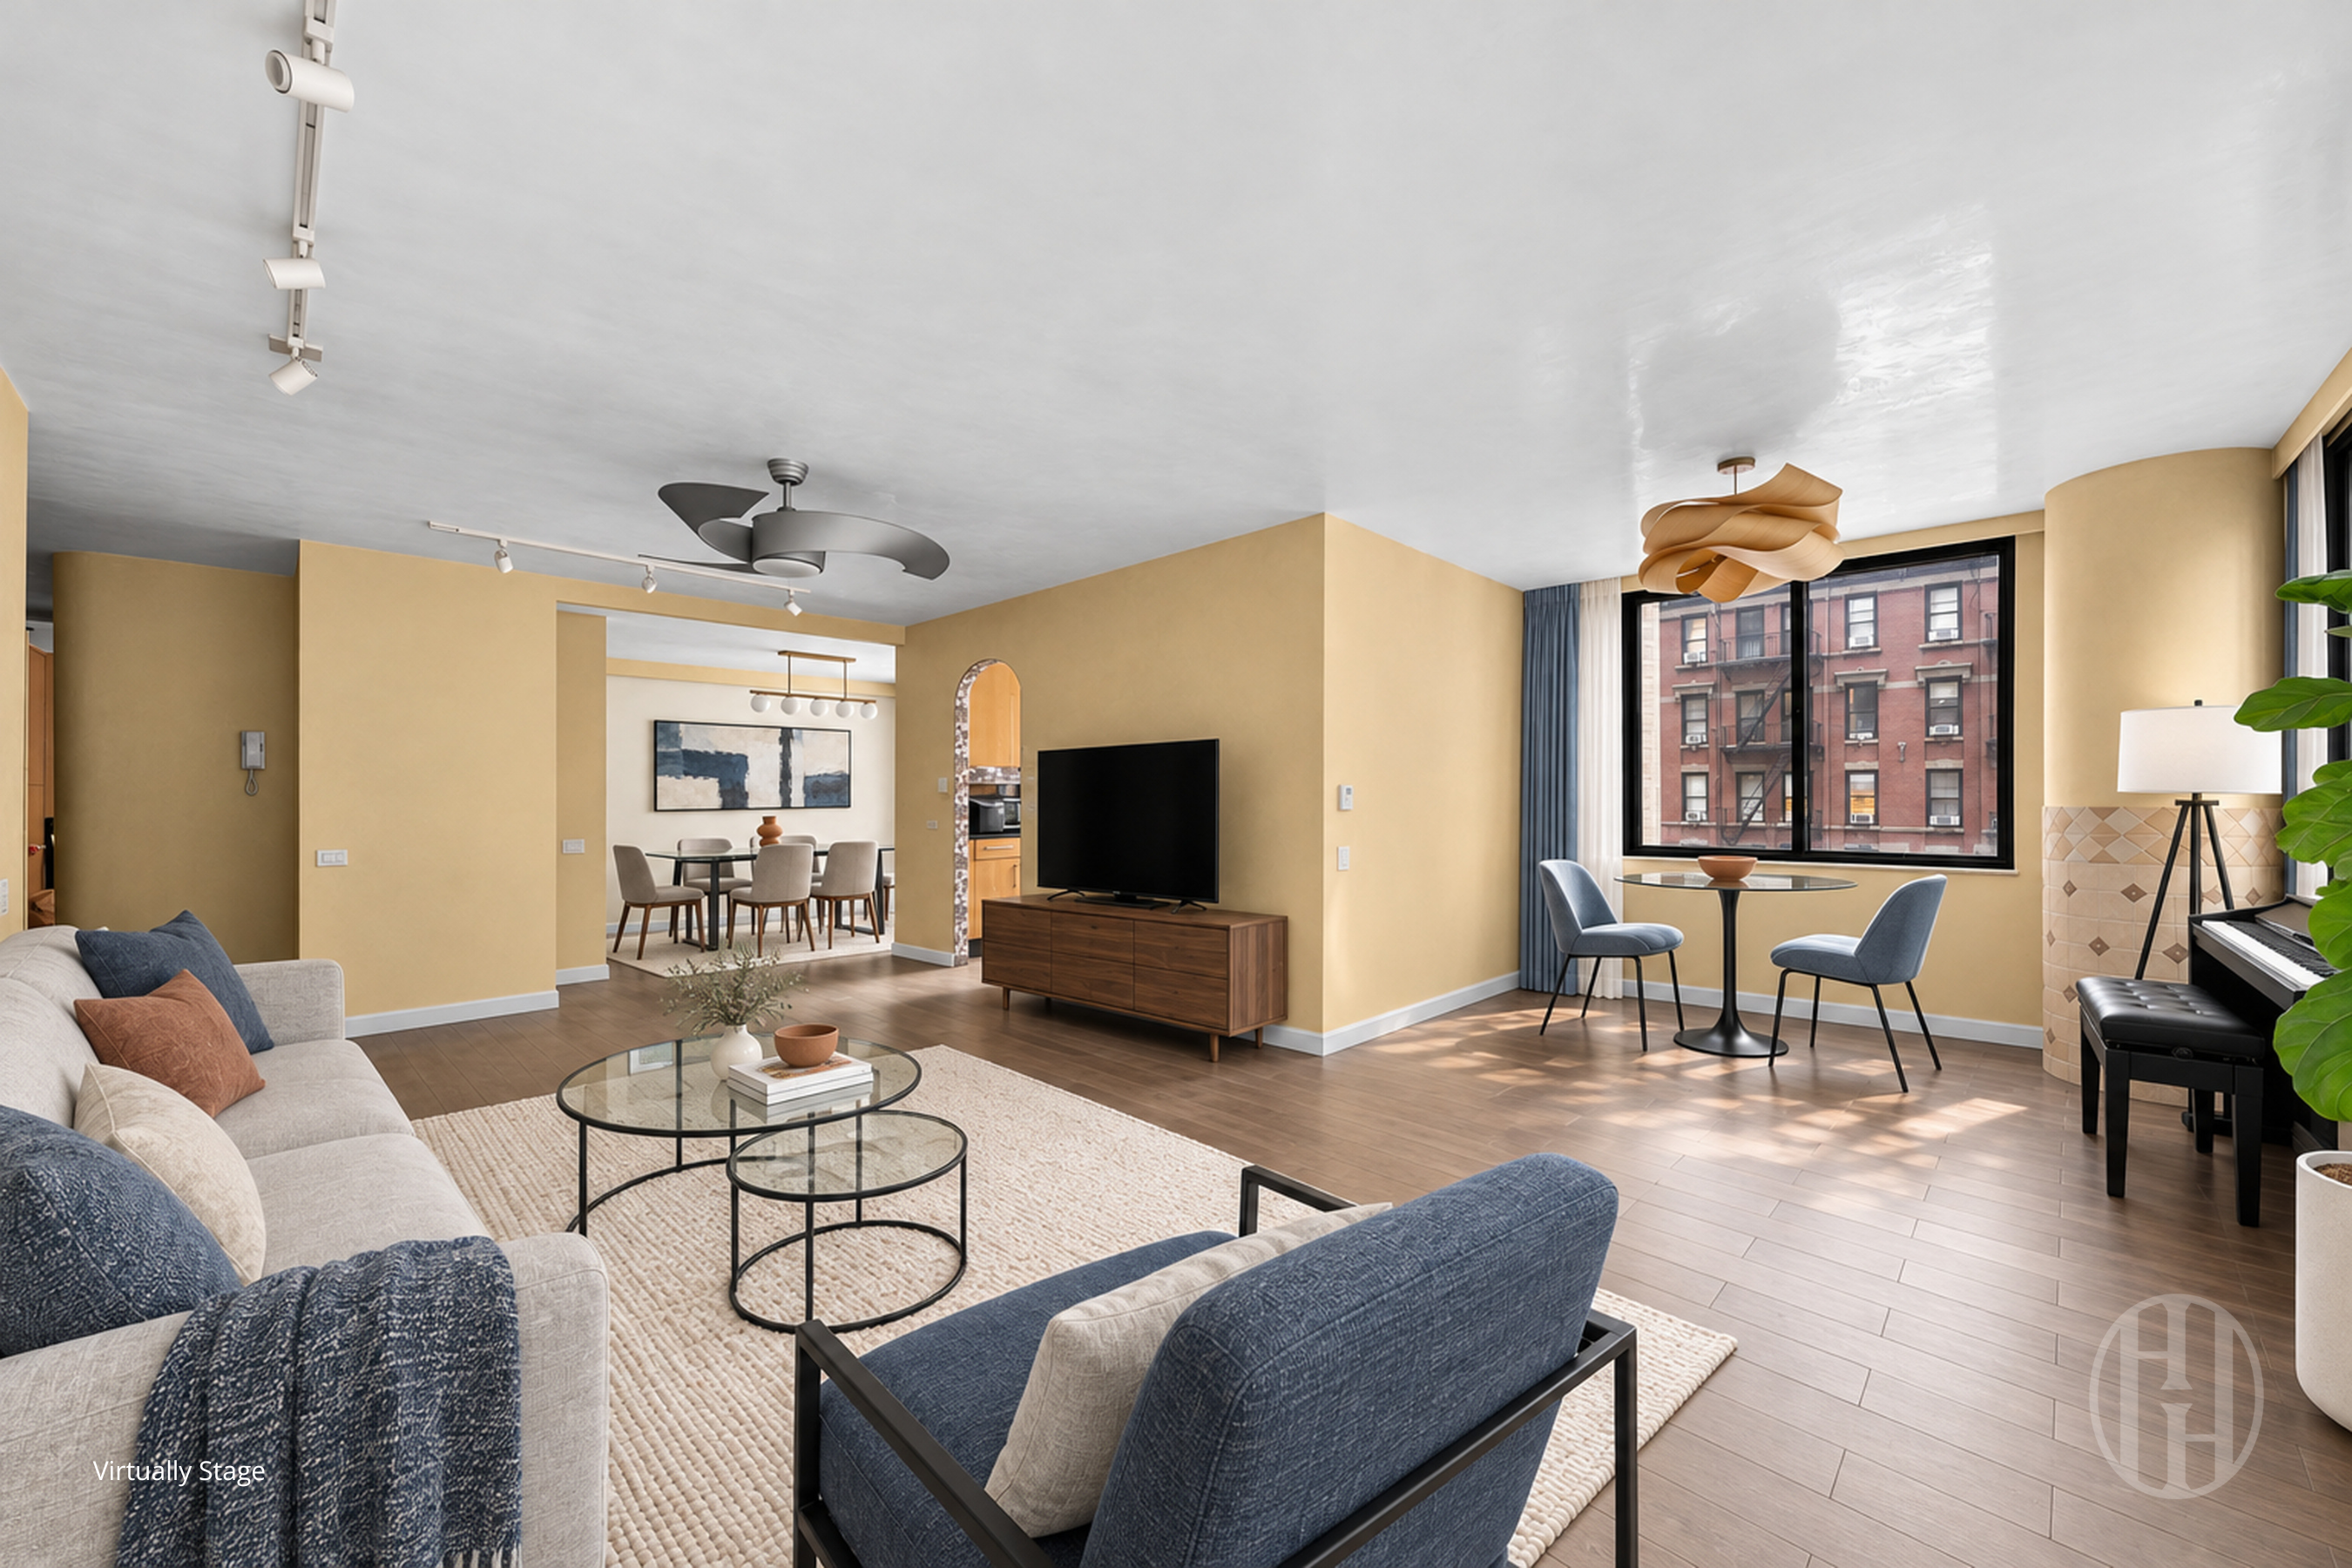
Virtually staged living room with blue accent chairs, a large window, and an adjoining dining area.
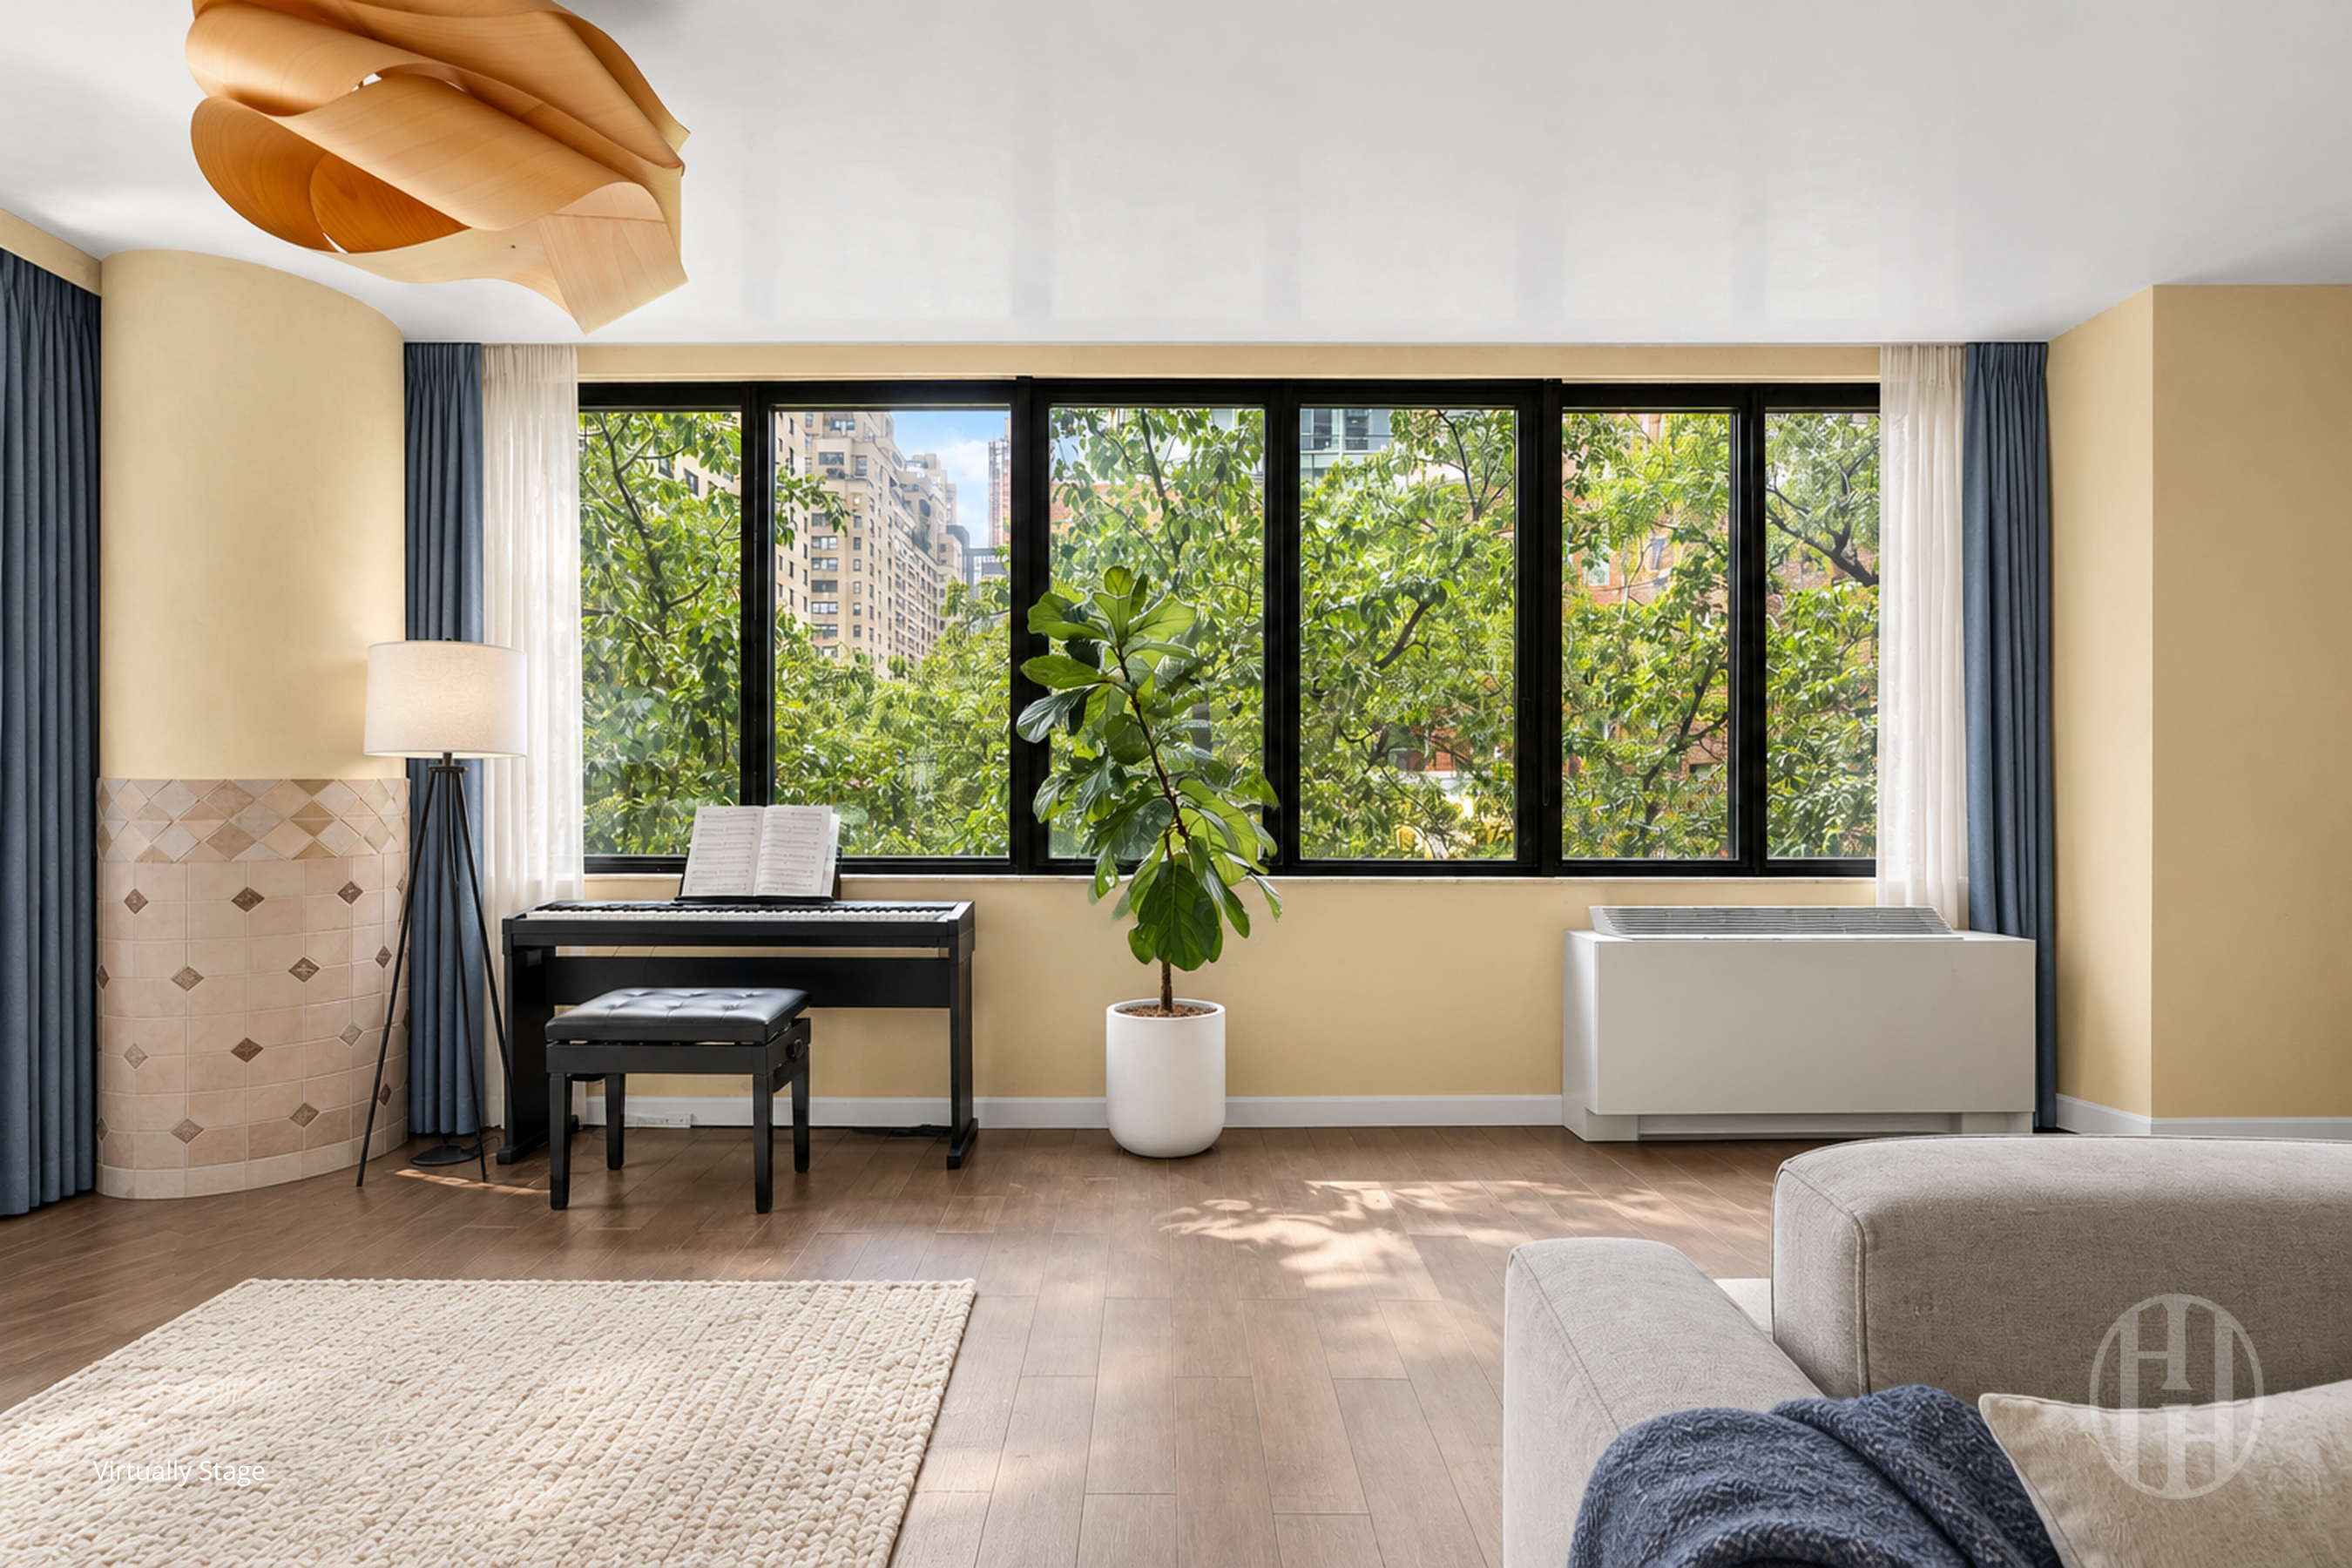
Living room with a piano beside a wide window overlooking leafy trees and apartment buildings.
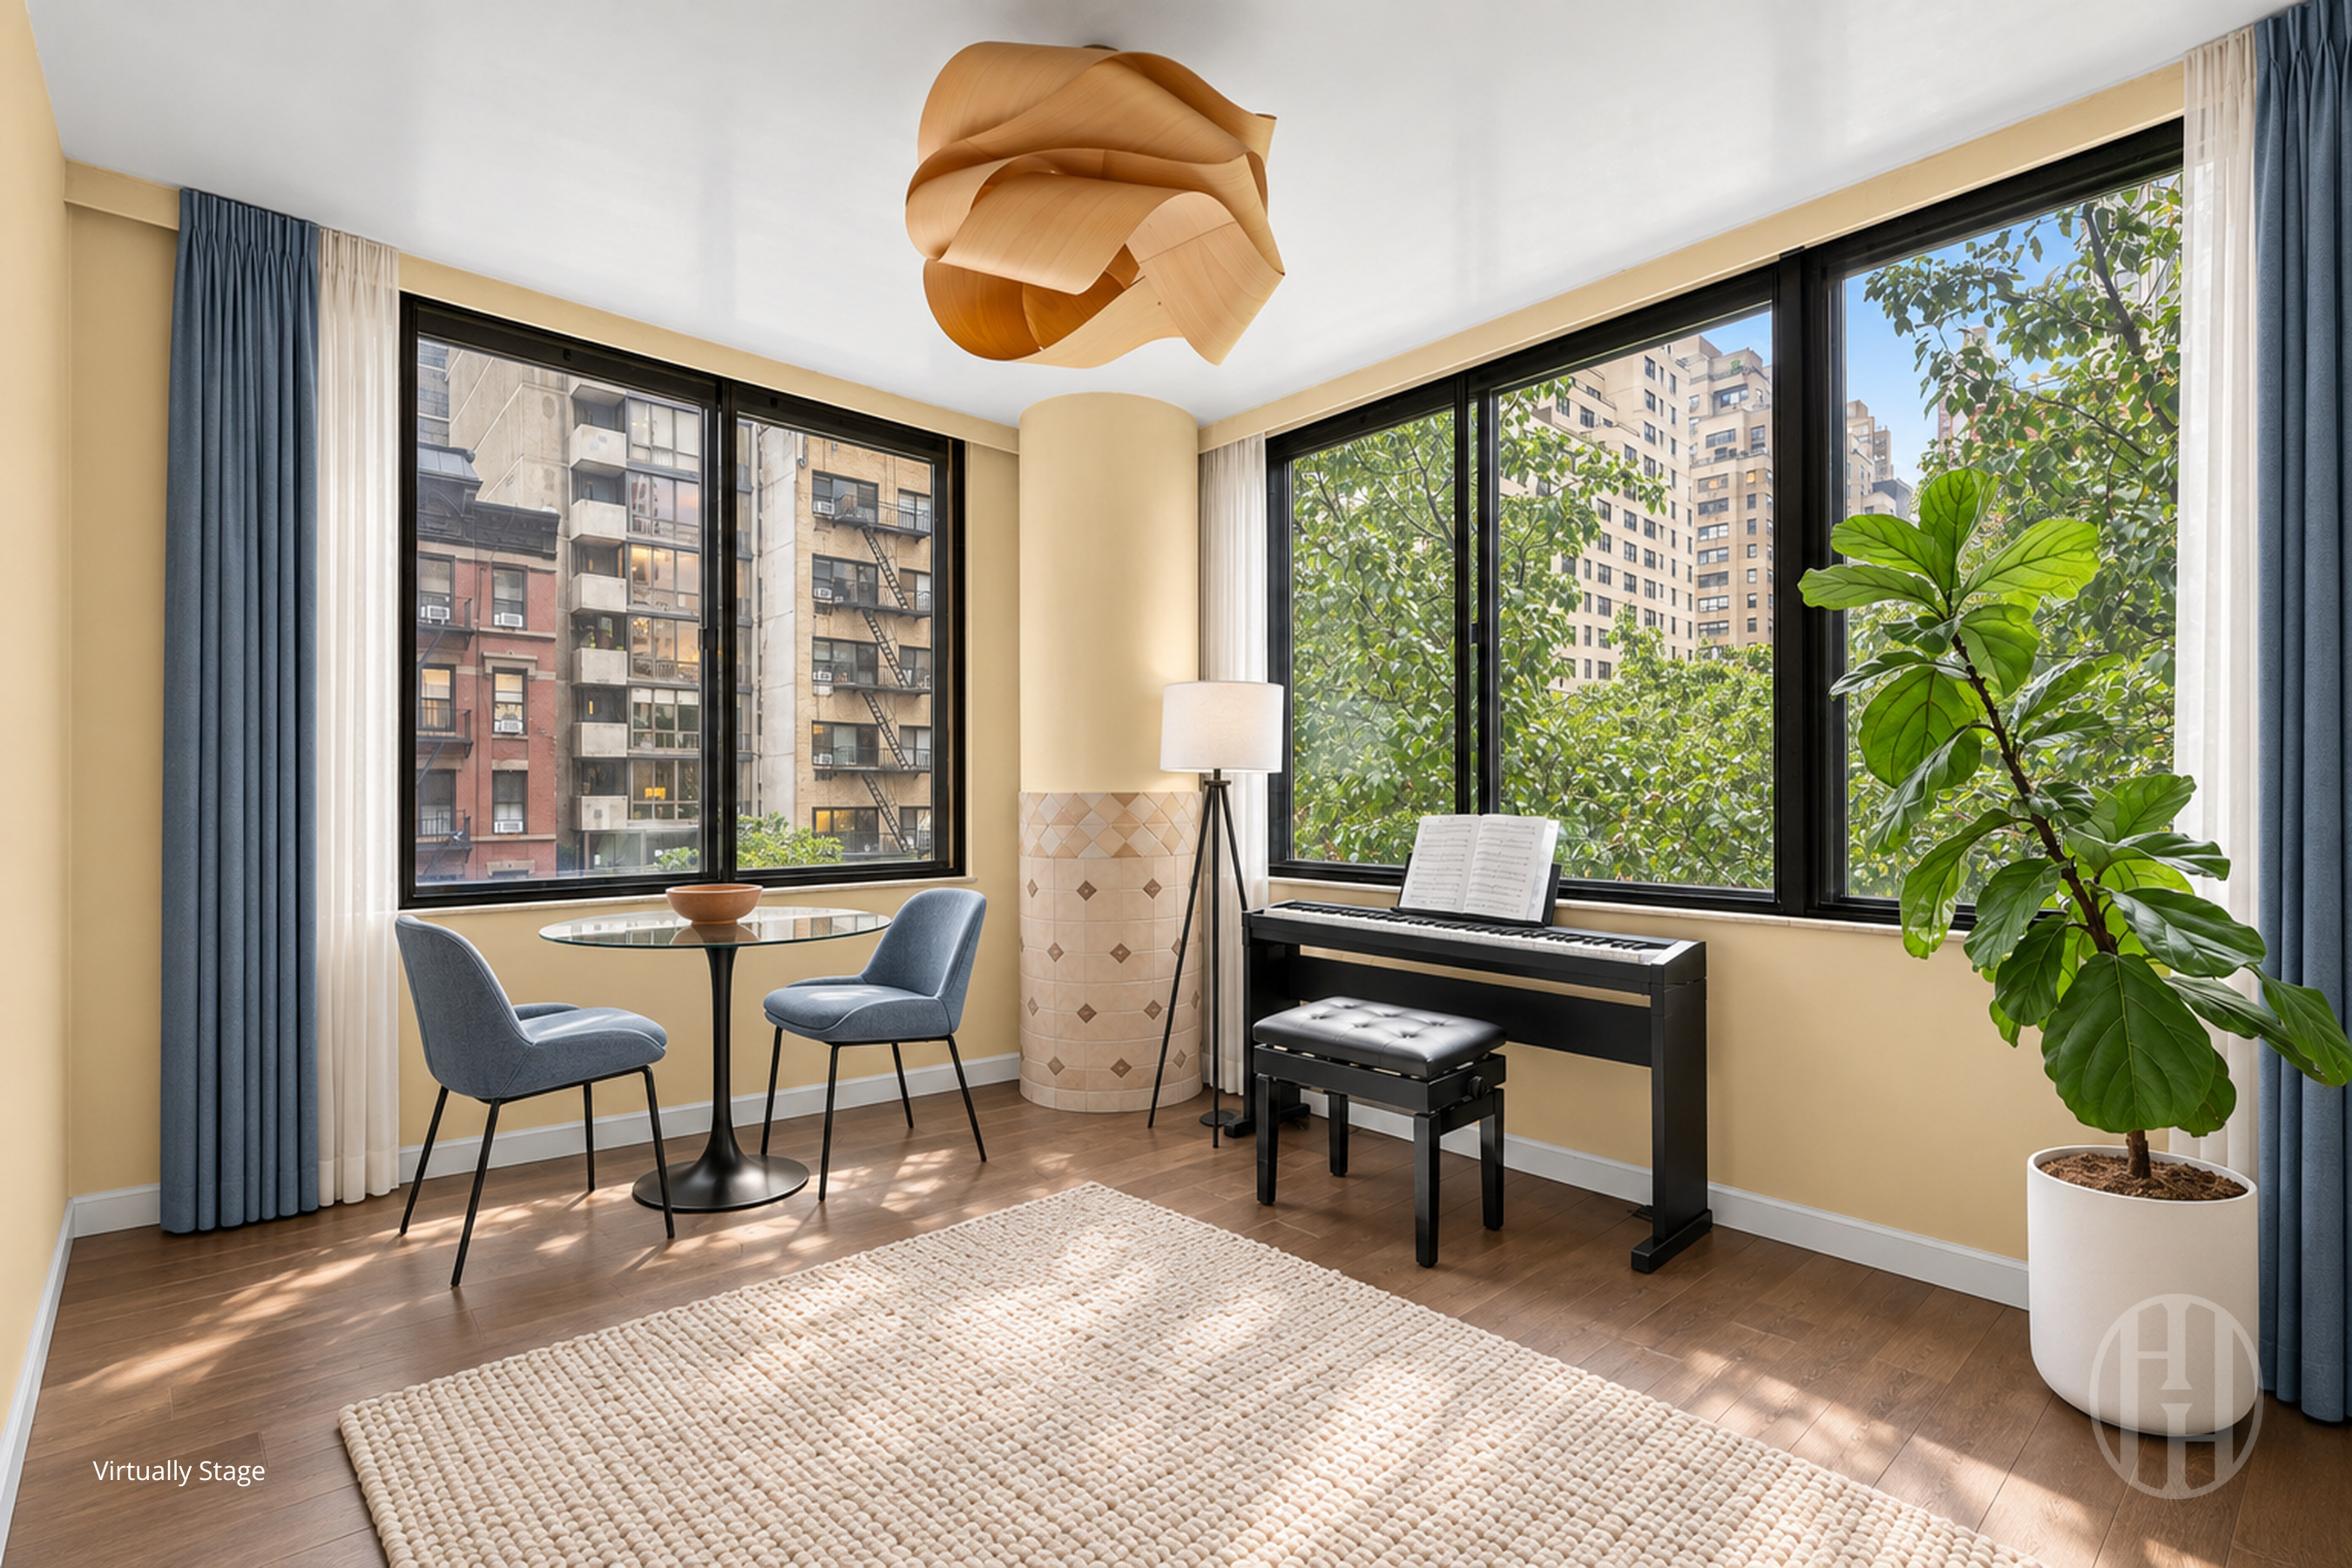
Corner sitting room with a digital piano, large windows, leafy views, and a glass table with blue chairs.
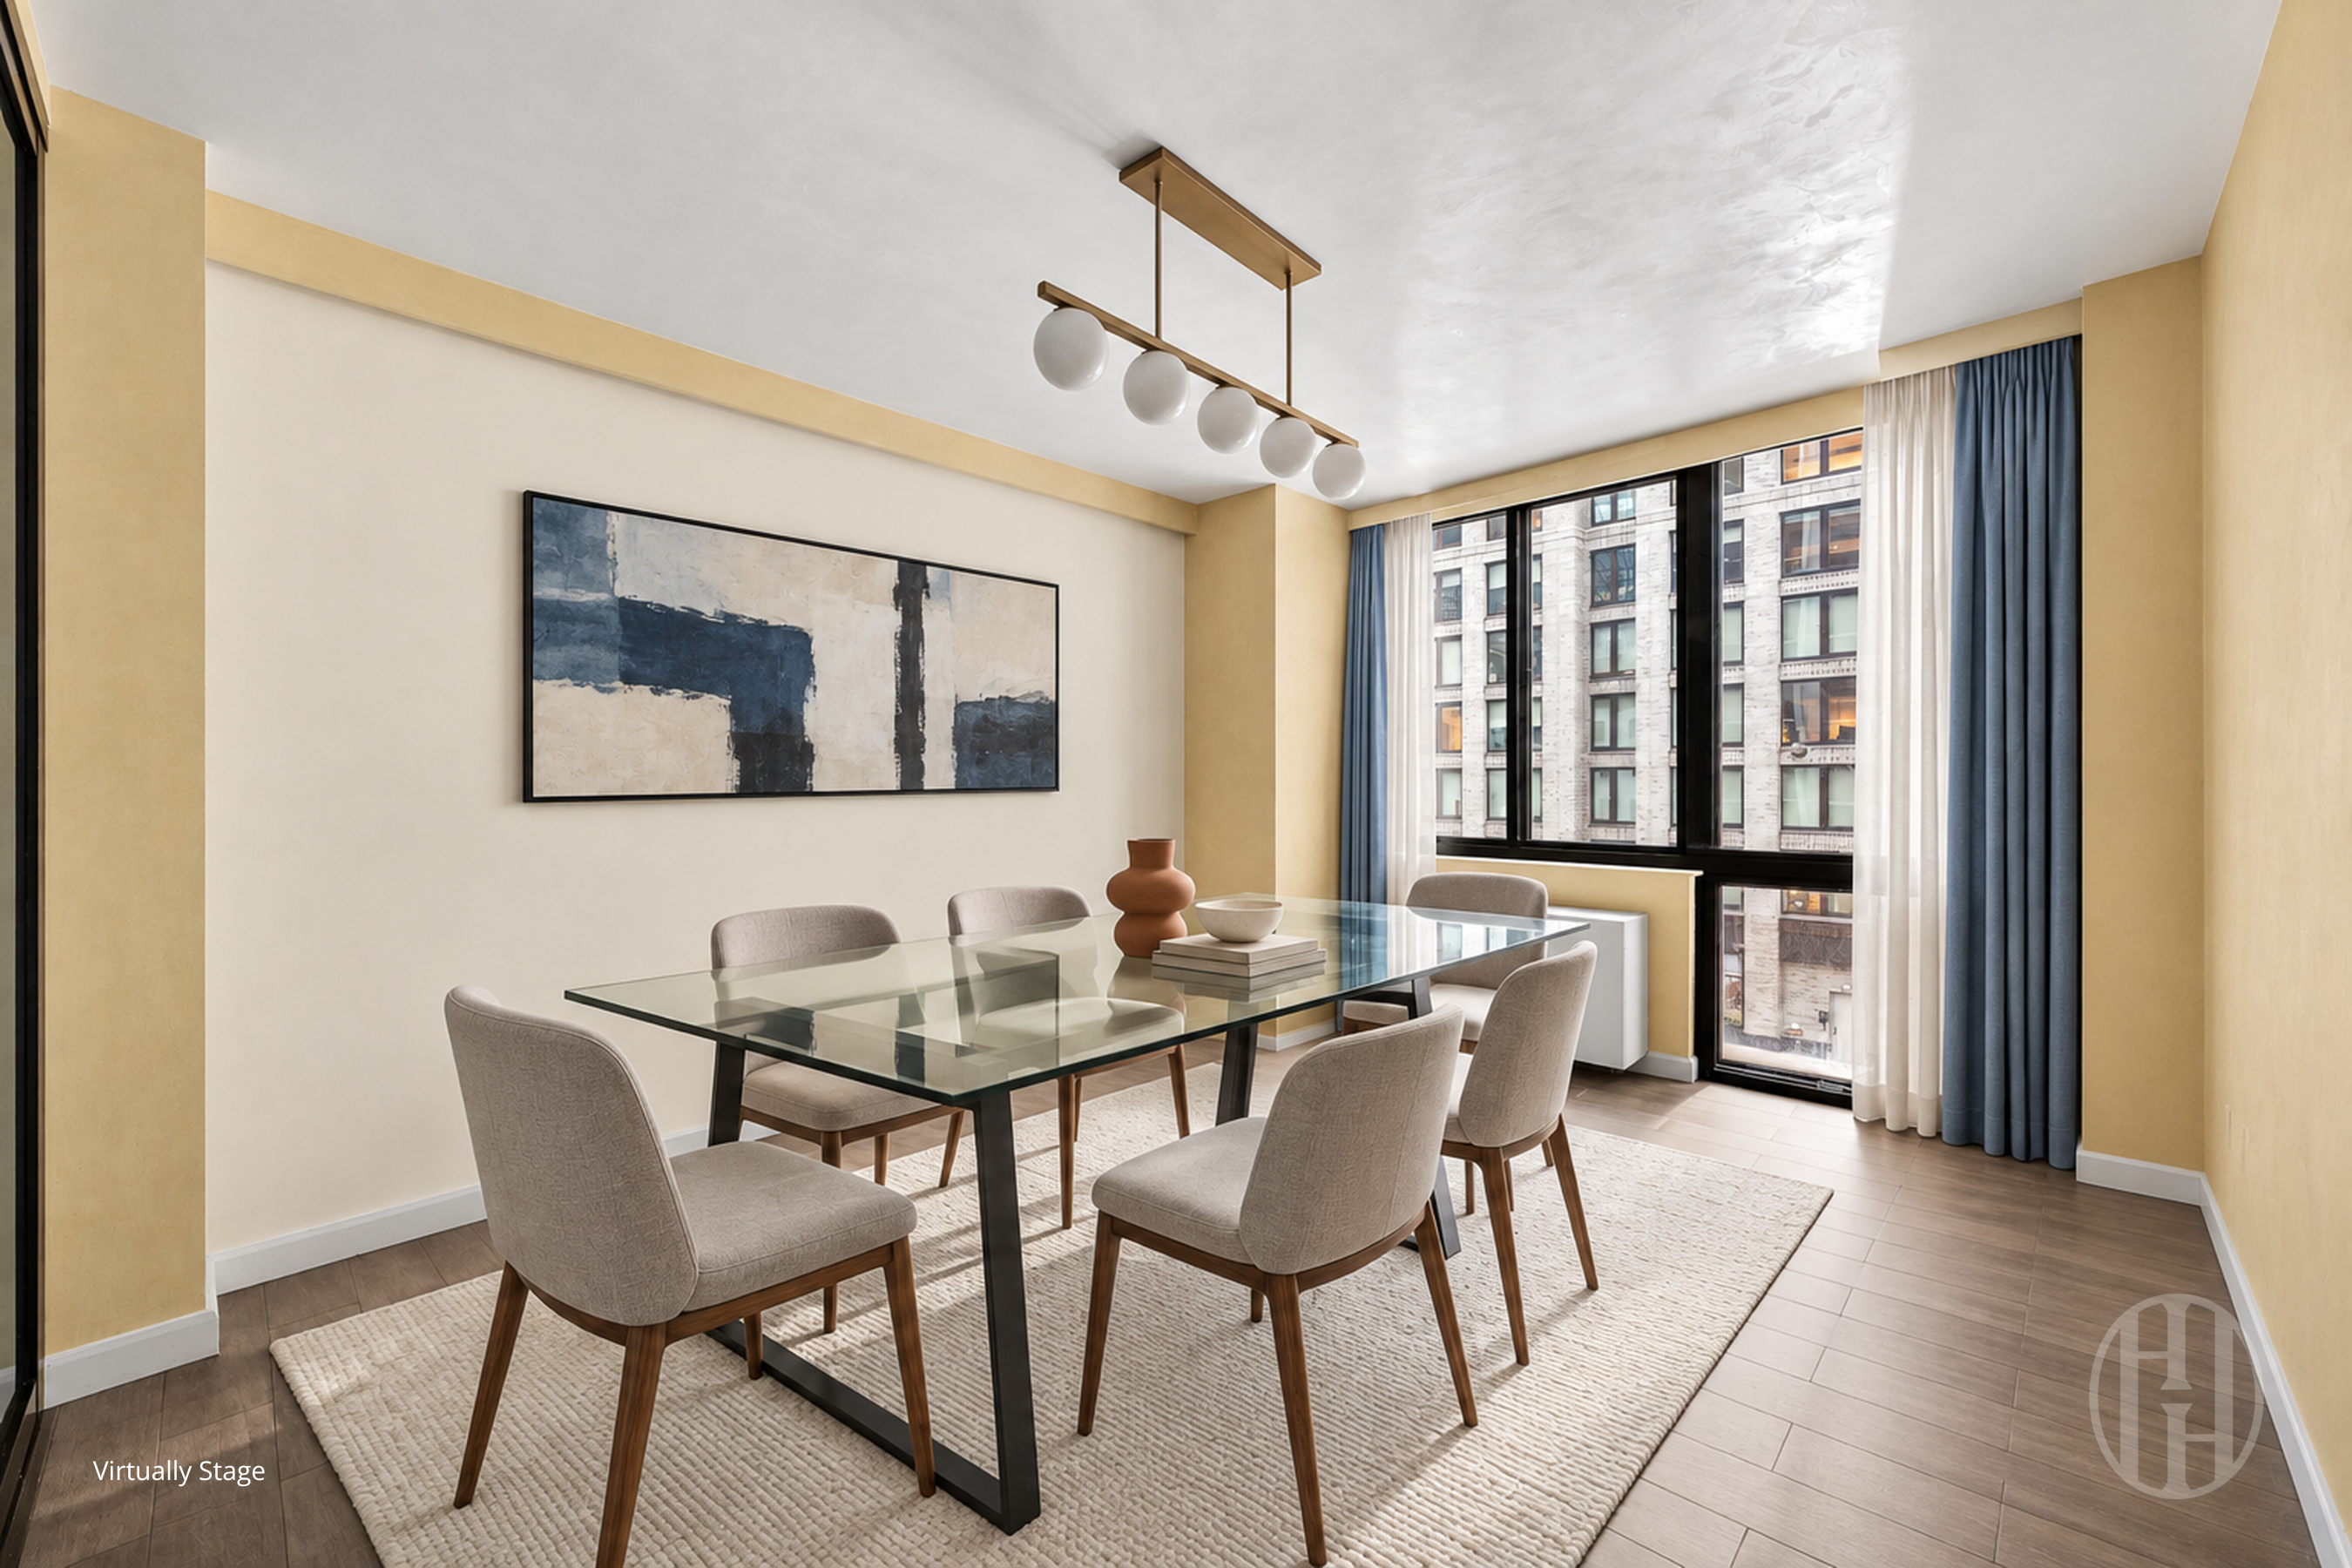
Virtually staged dining room with a glass table, neutral chairs, abstract artwork, and large windows.
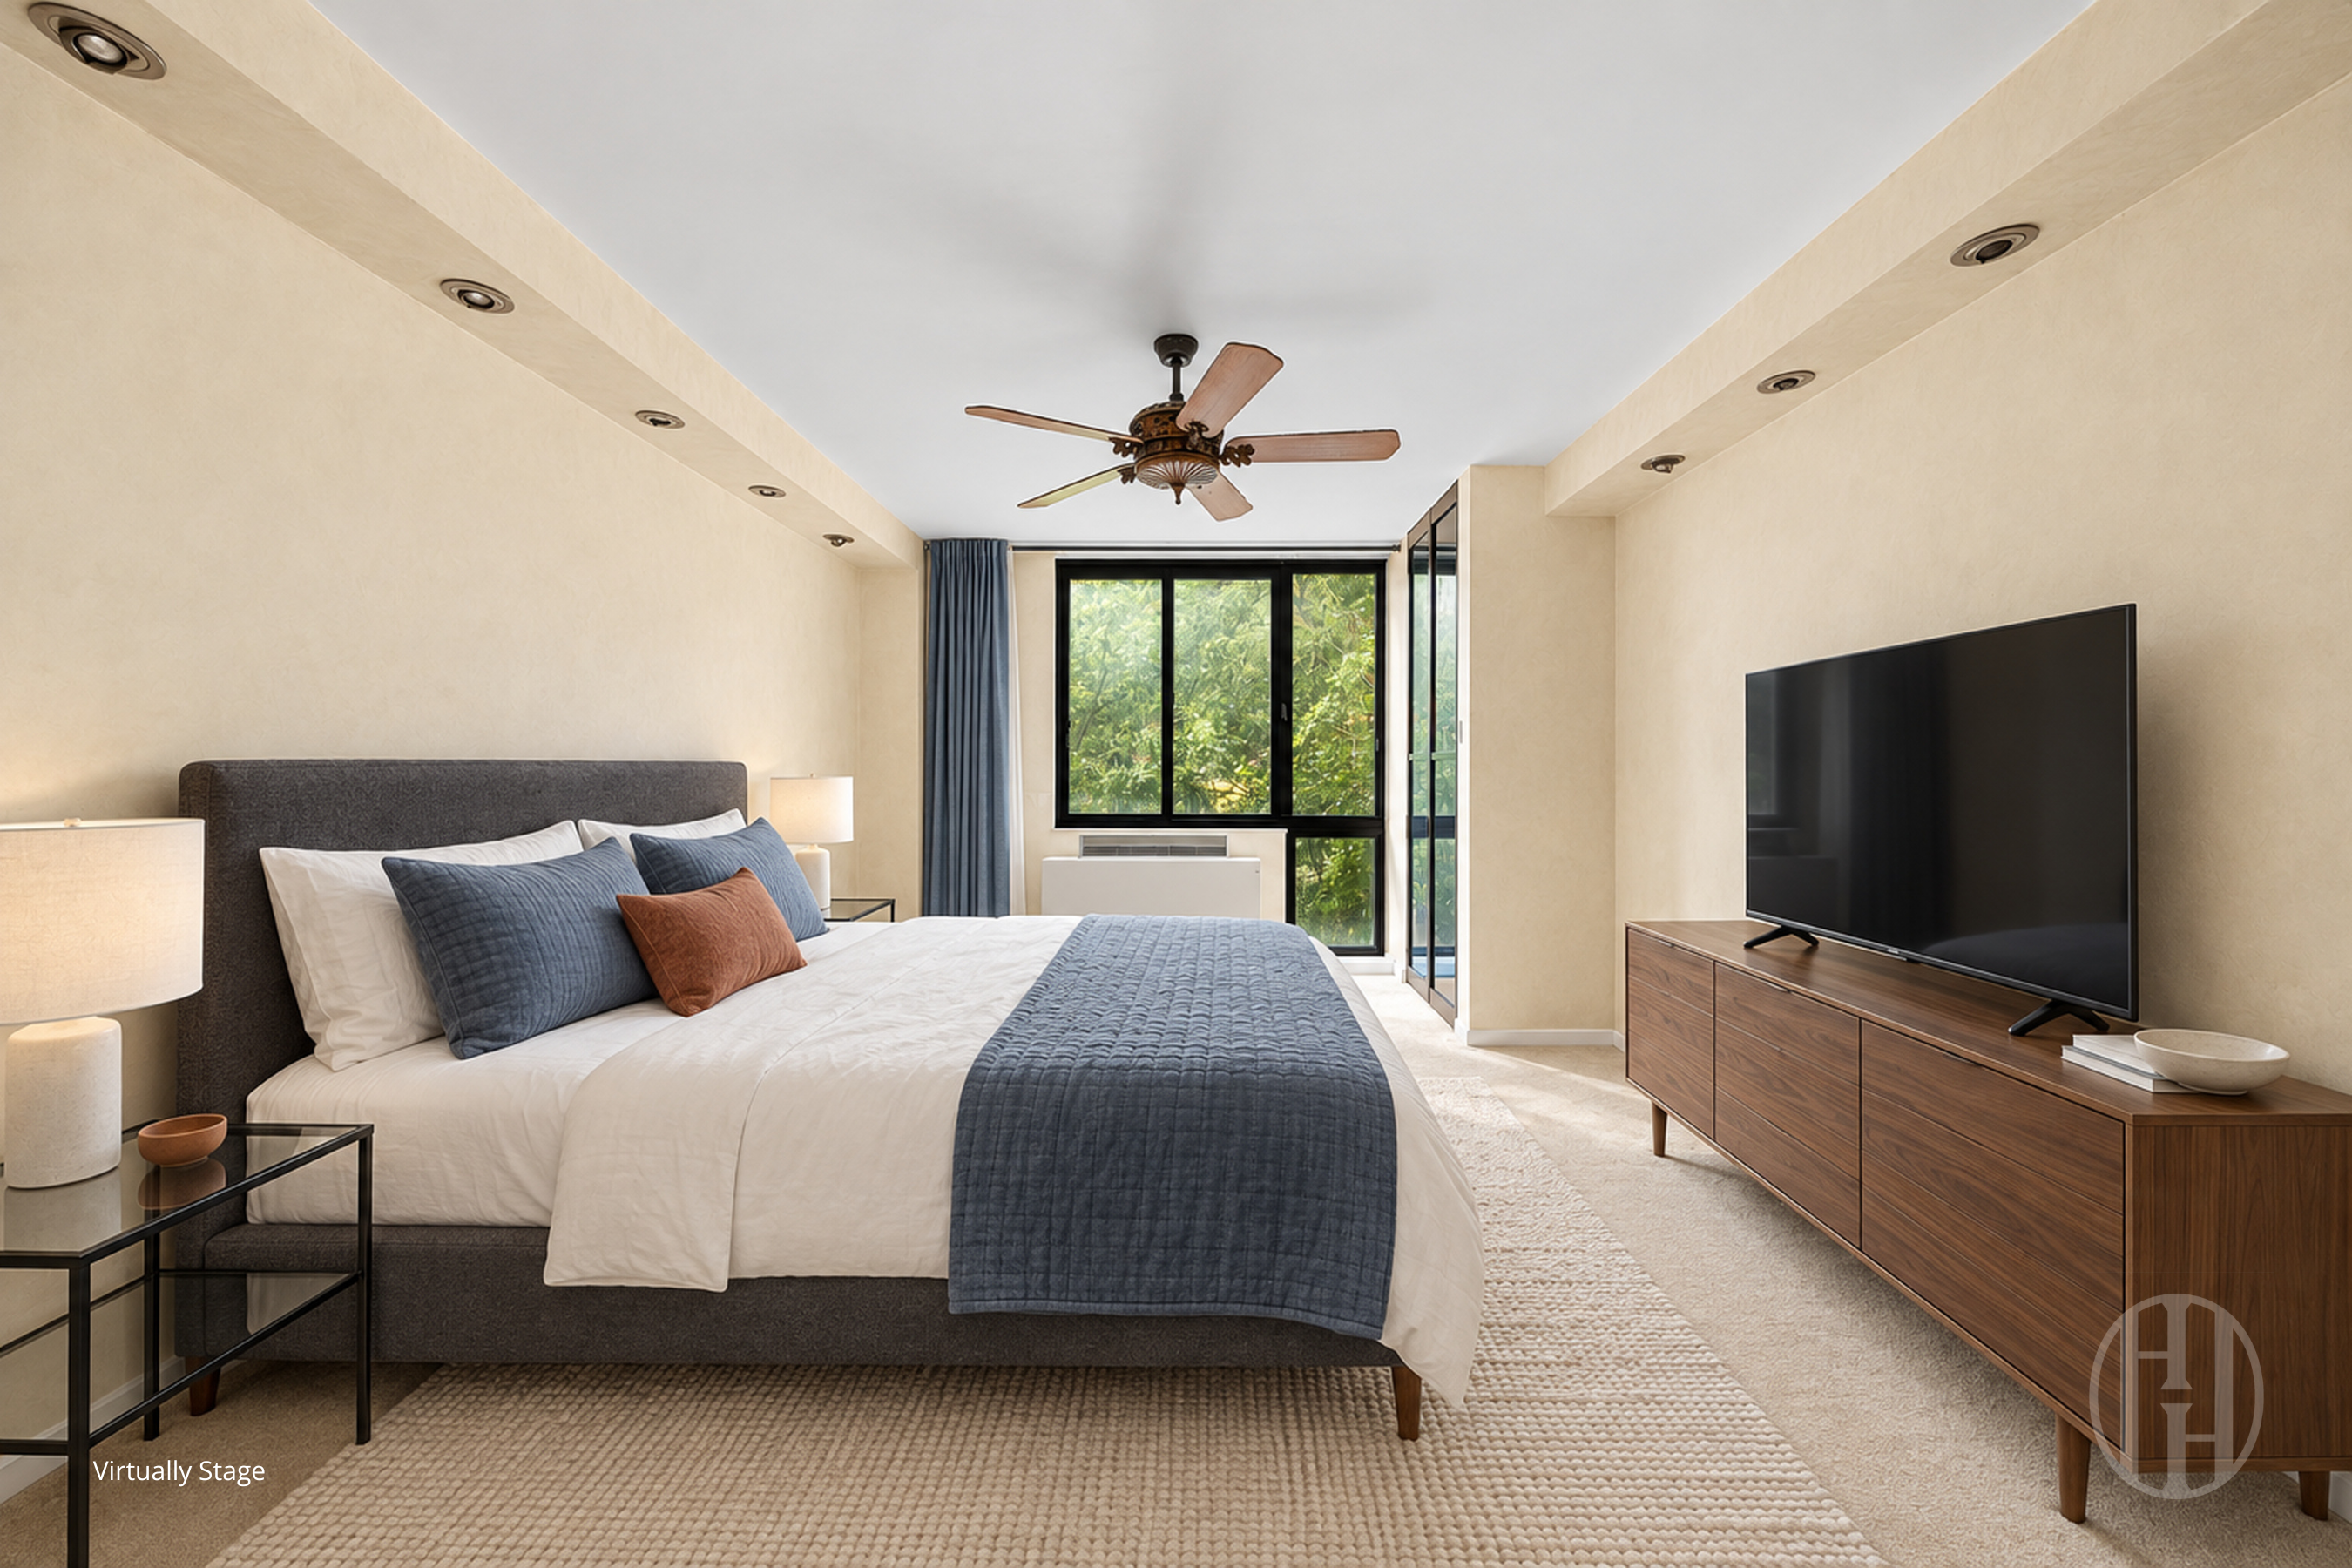
Virtually staged bedroom with blue-accented bedding, a ceiling fan, and leafy greenery outside the windows.
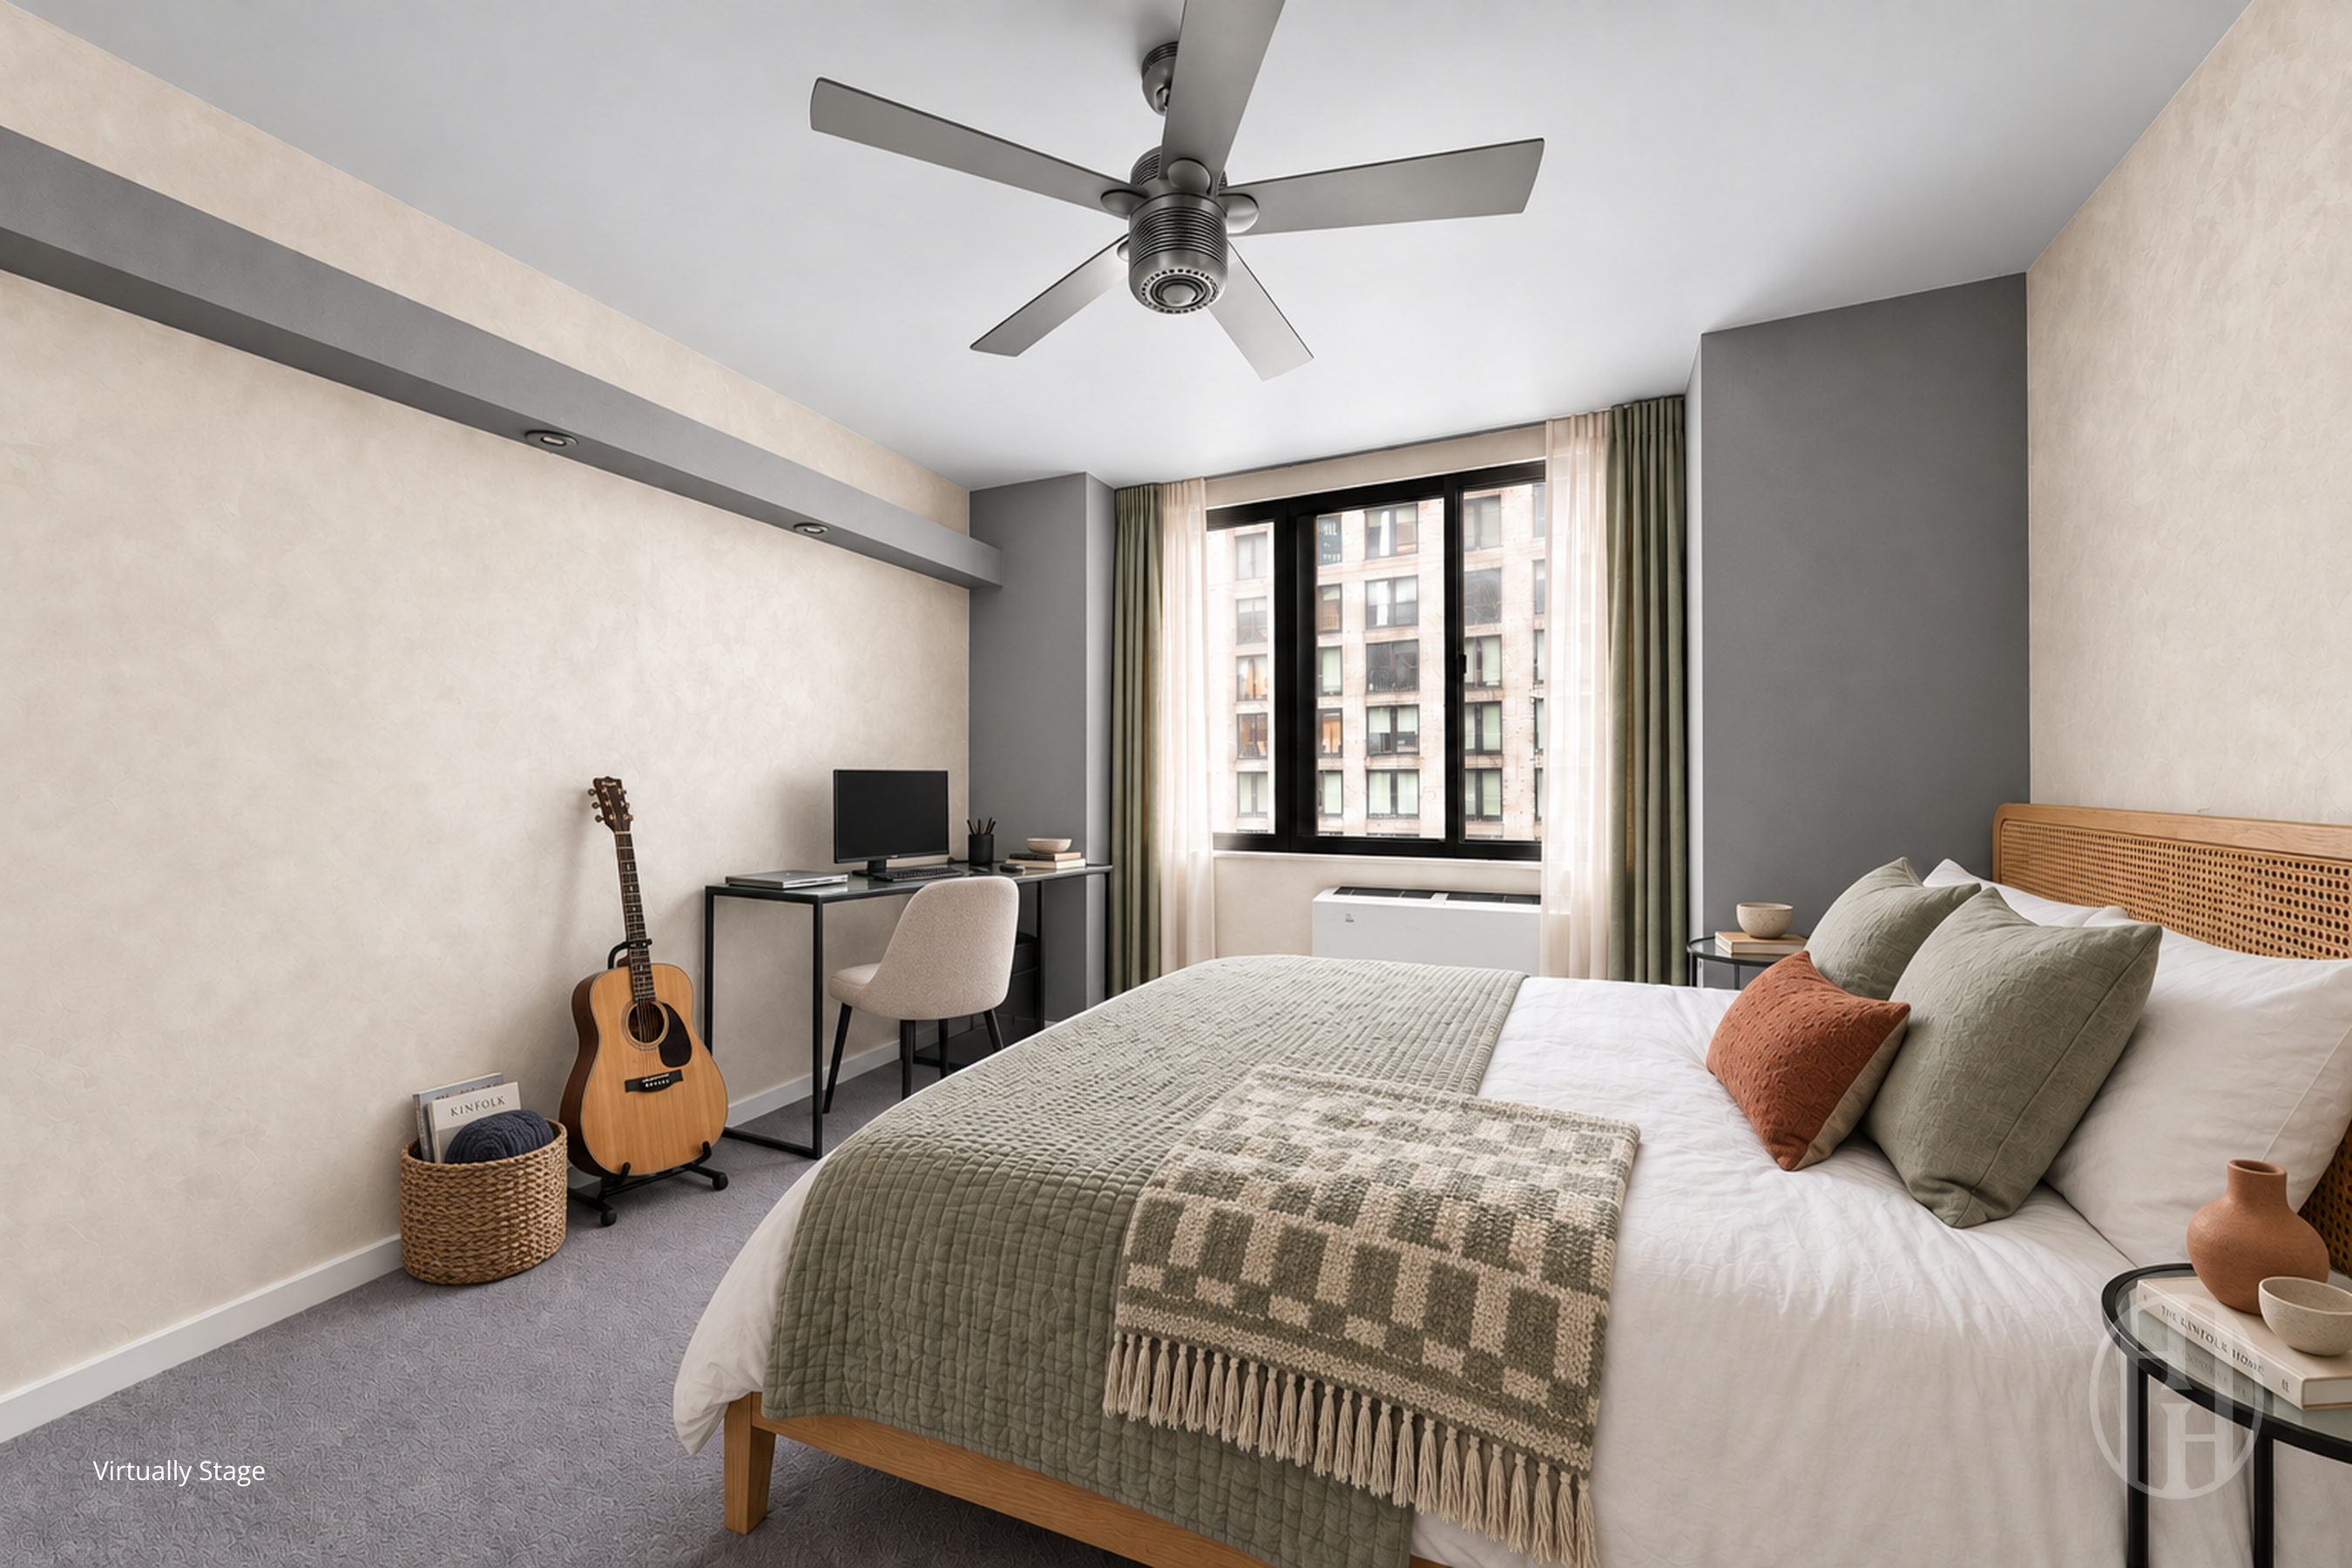
Virtually staged bedroom with a woven headboard, sage-green bedding, a ceiling fan, and a window overlooking neighboring buildings.
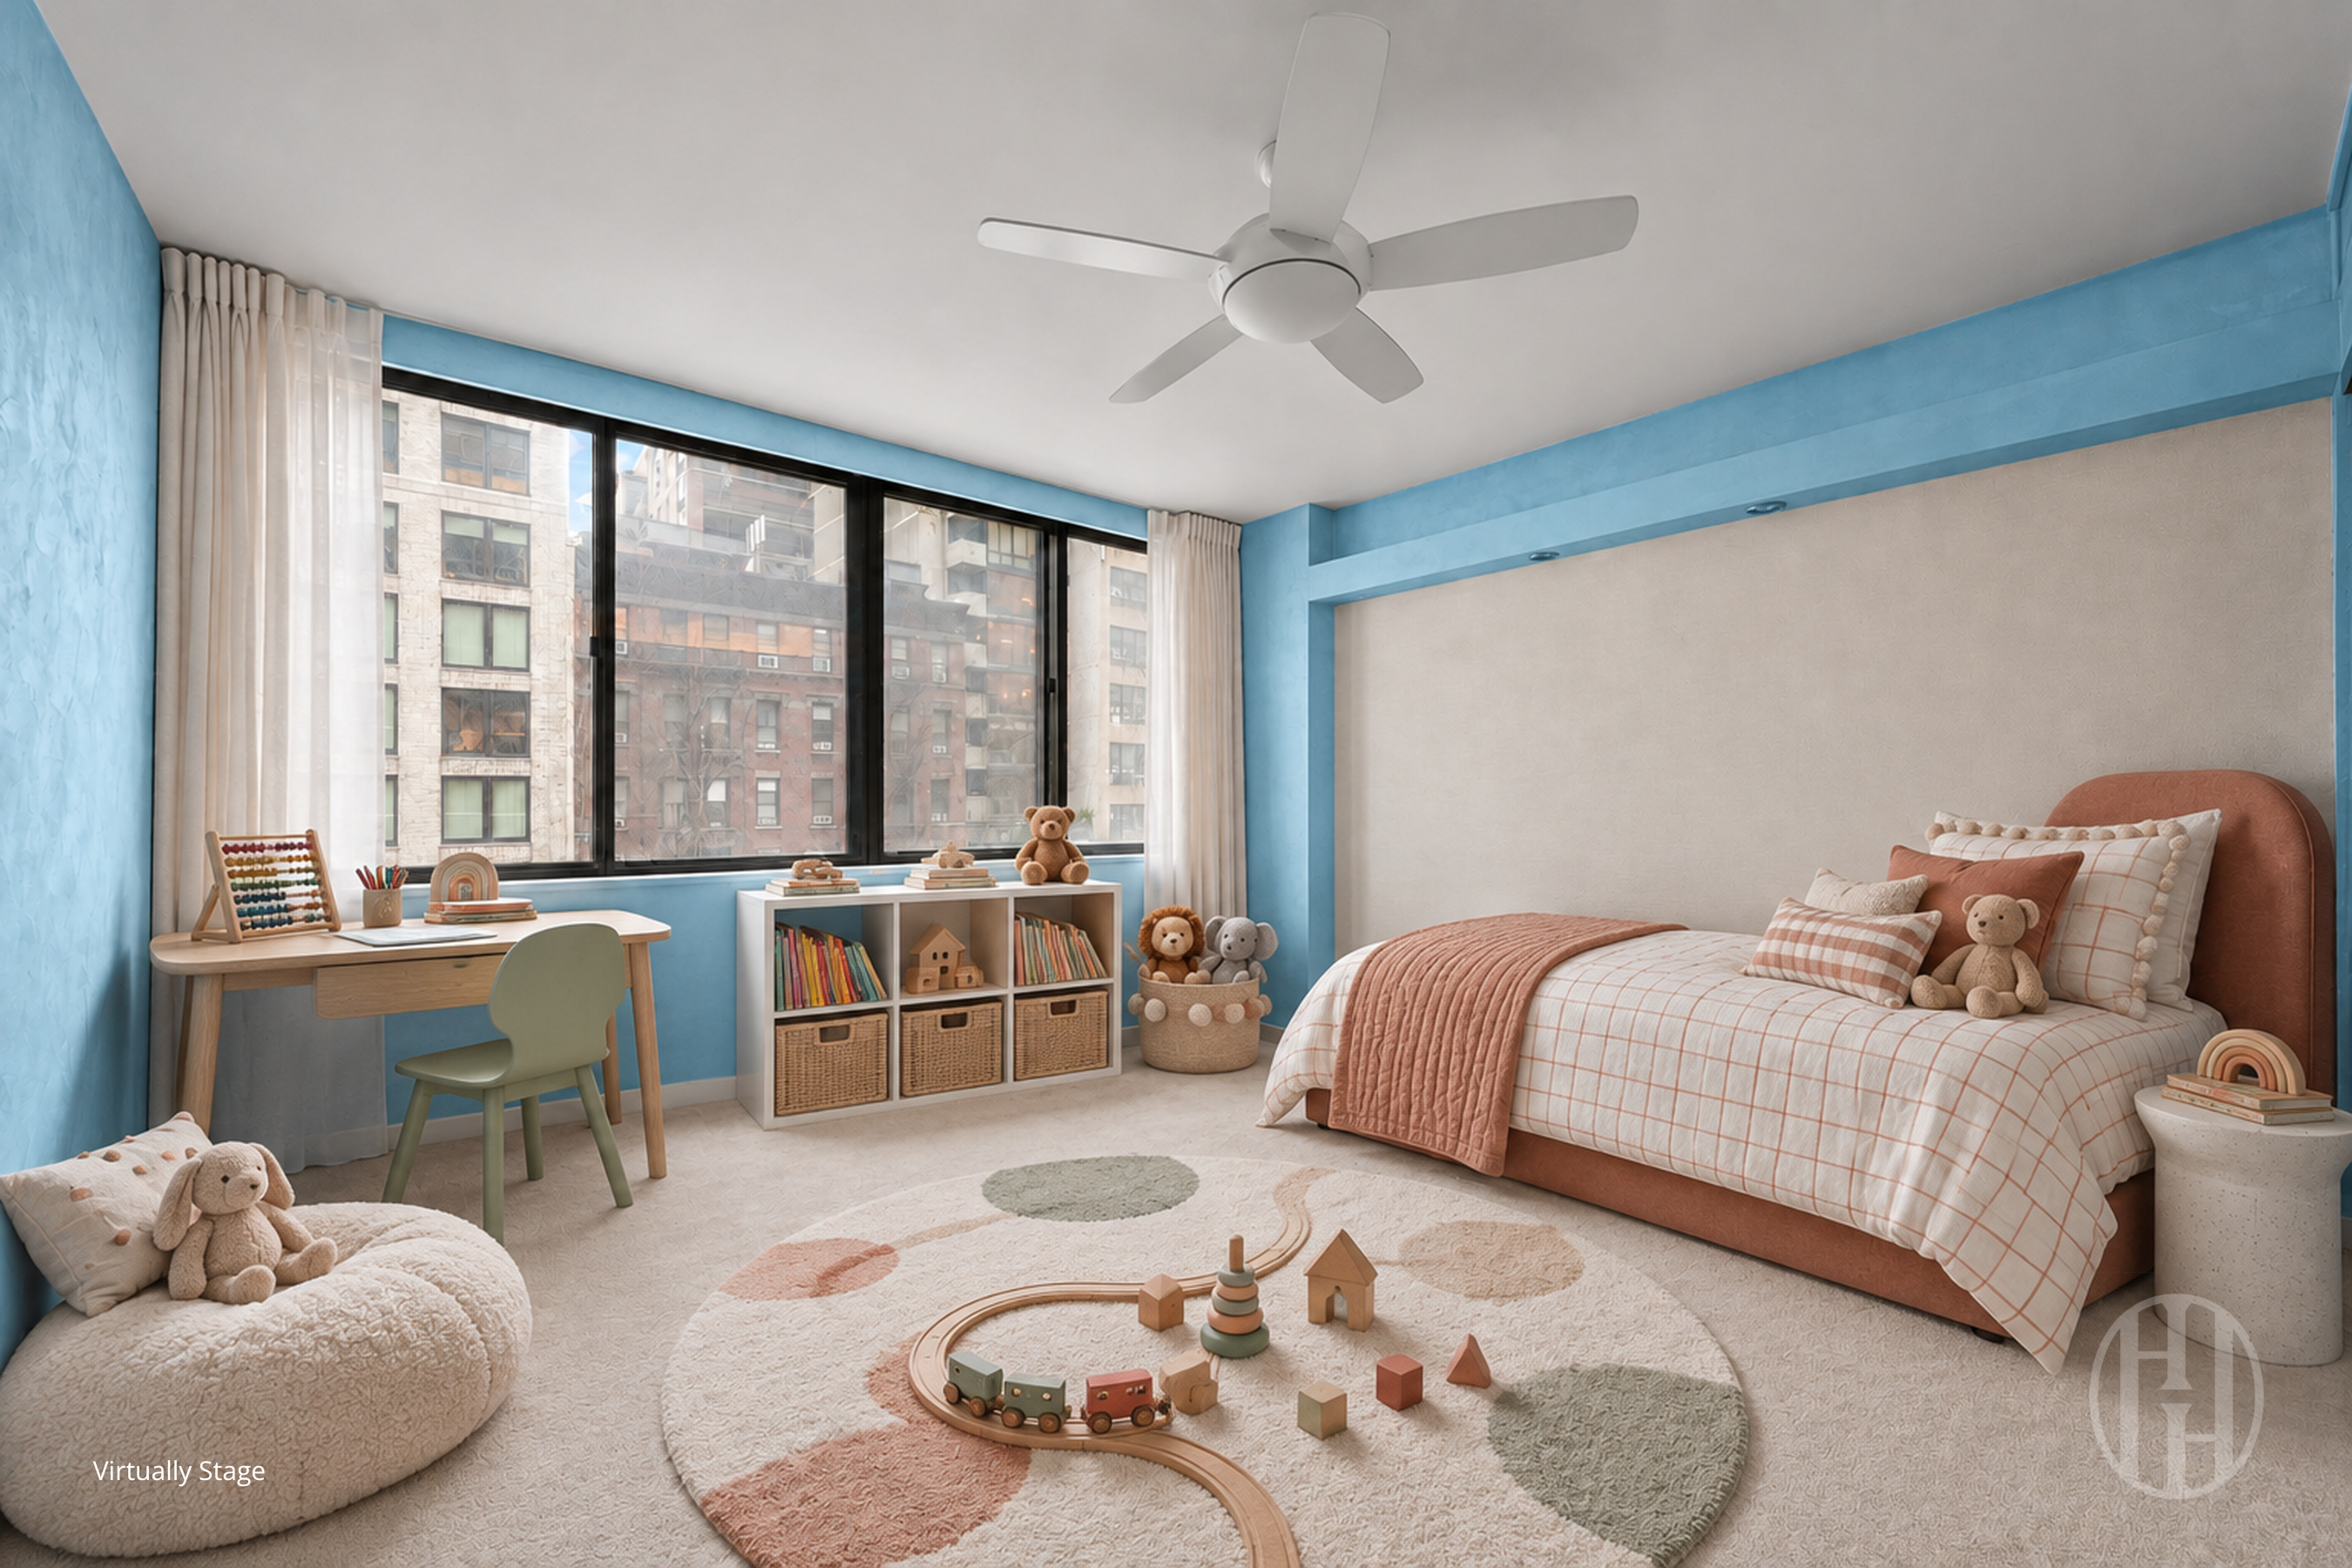
Virtually staged child’s bedroom with blue walls, large windows, a bed, and toys.
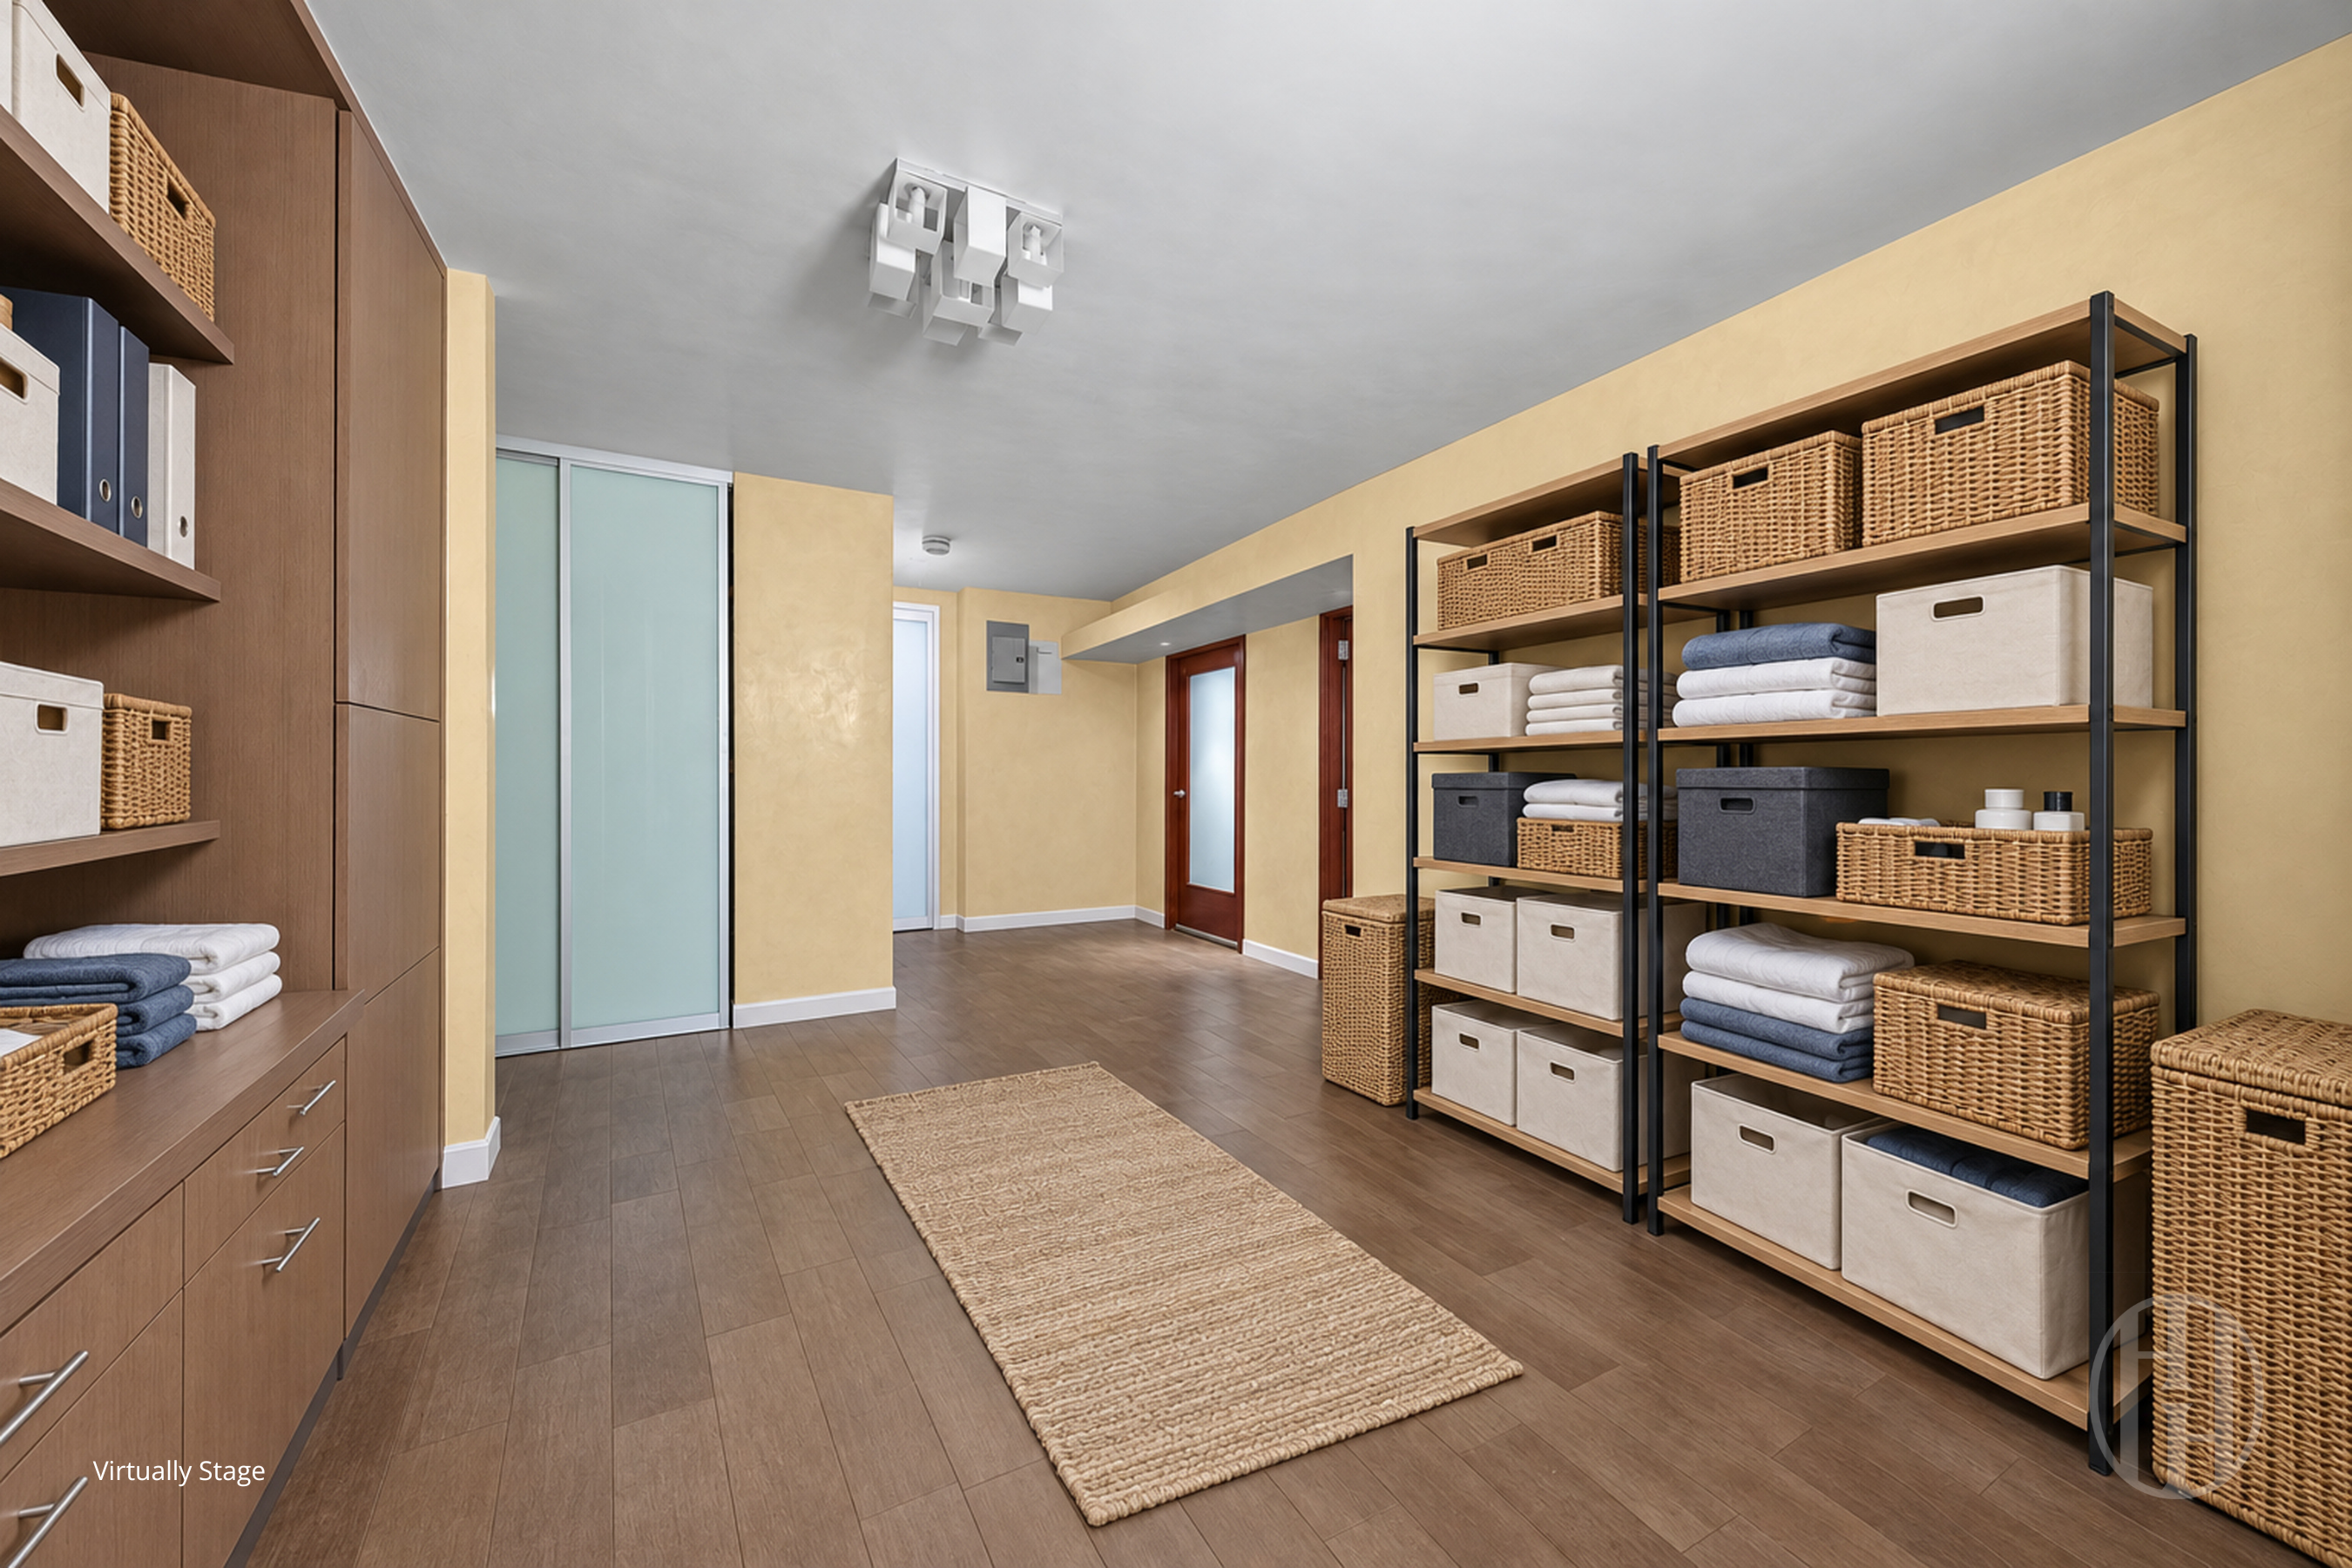
Virtually staged storage room with wood cabinetry, frosted sliding doors, and shelves of baskets and linens.
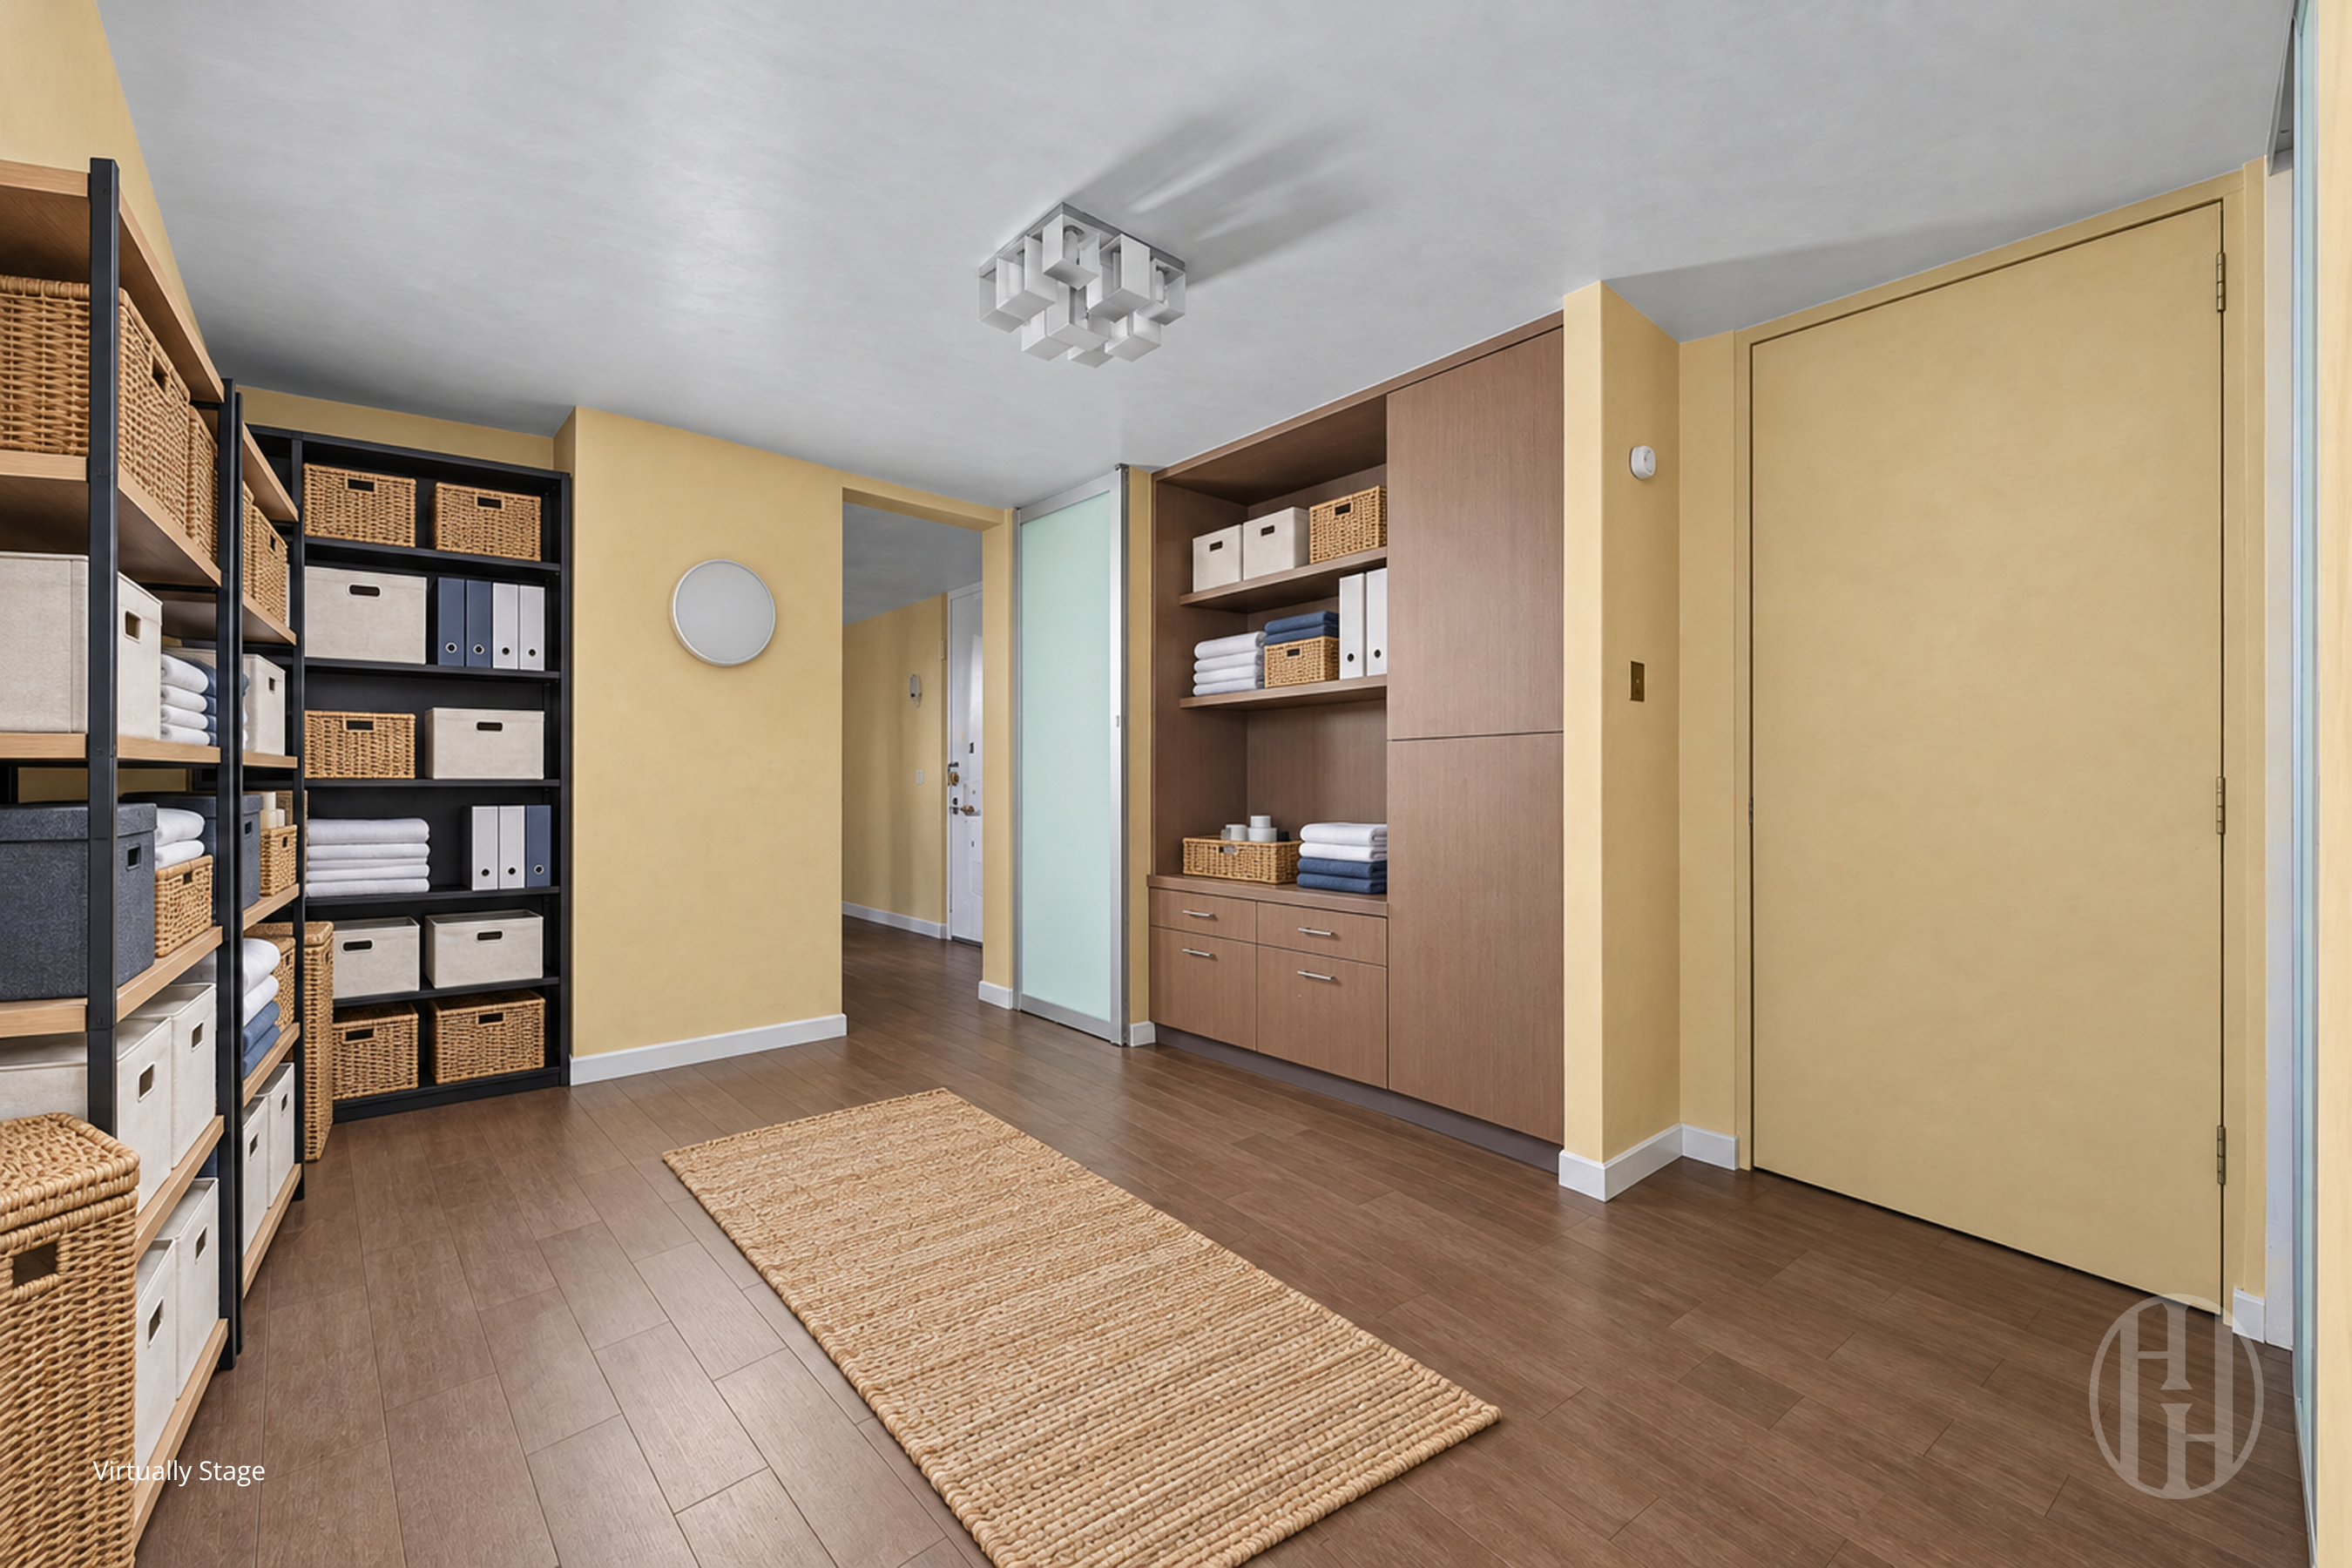
Apartment entryway with extensive basket-filled shelving, built-in cabinetry, and a woven runner.
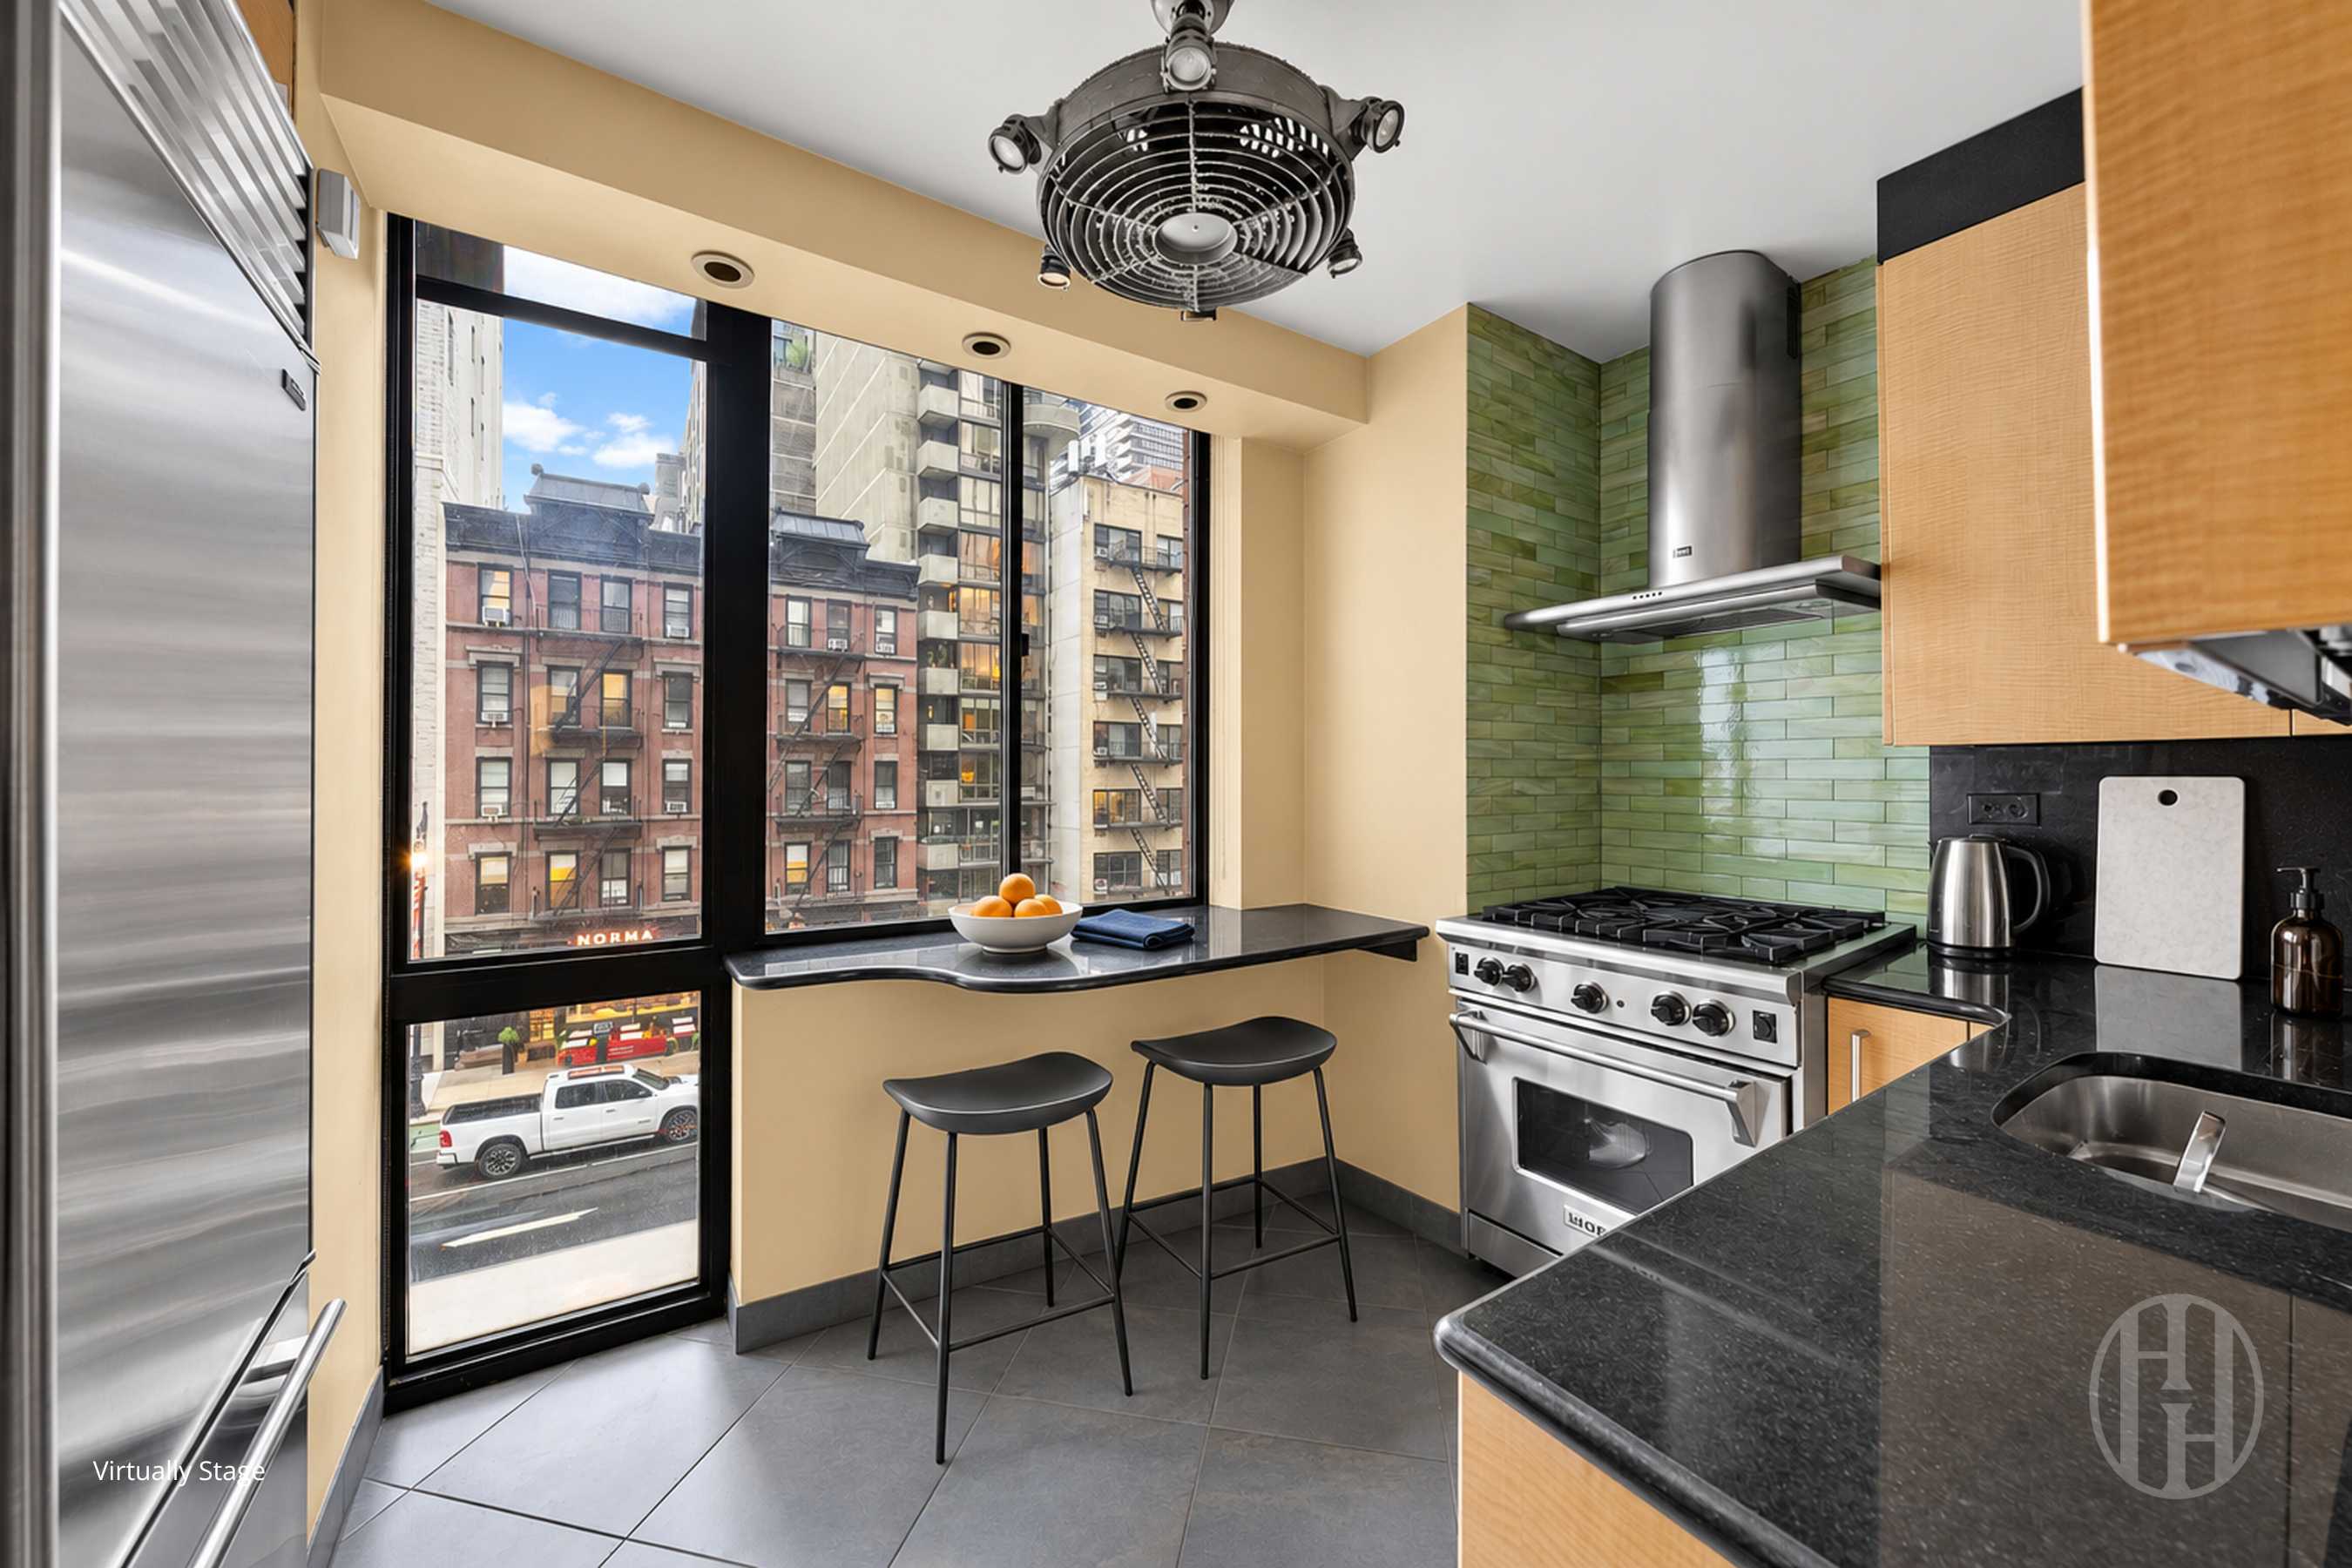
Kitchen with green tile backsplash, stainless steel range, and breakfast bar beside large city-facing windows.
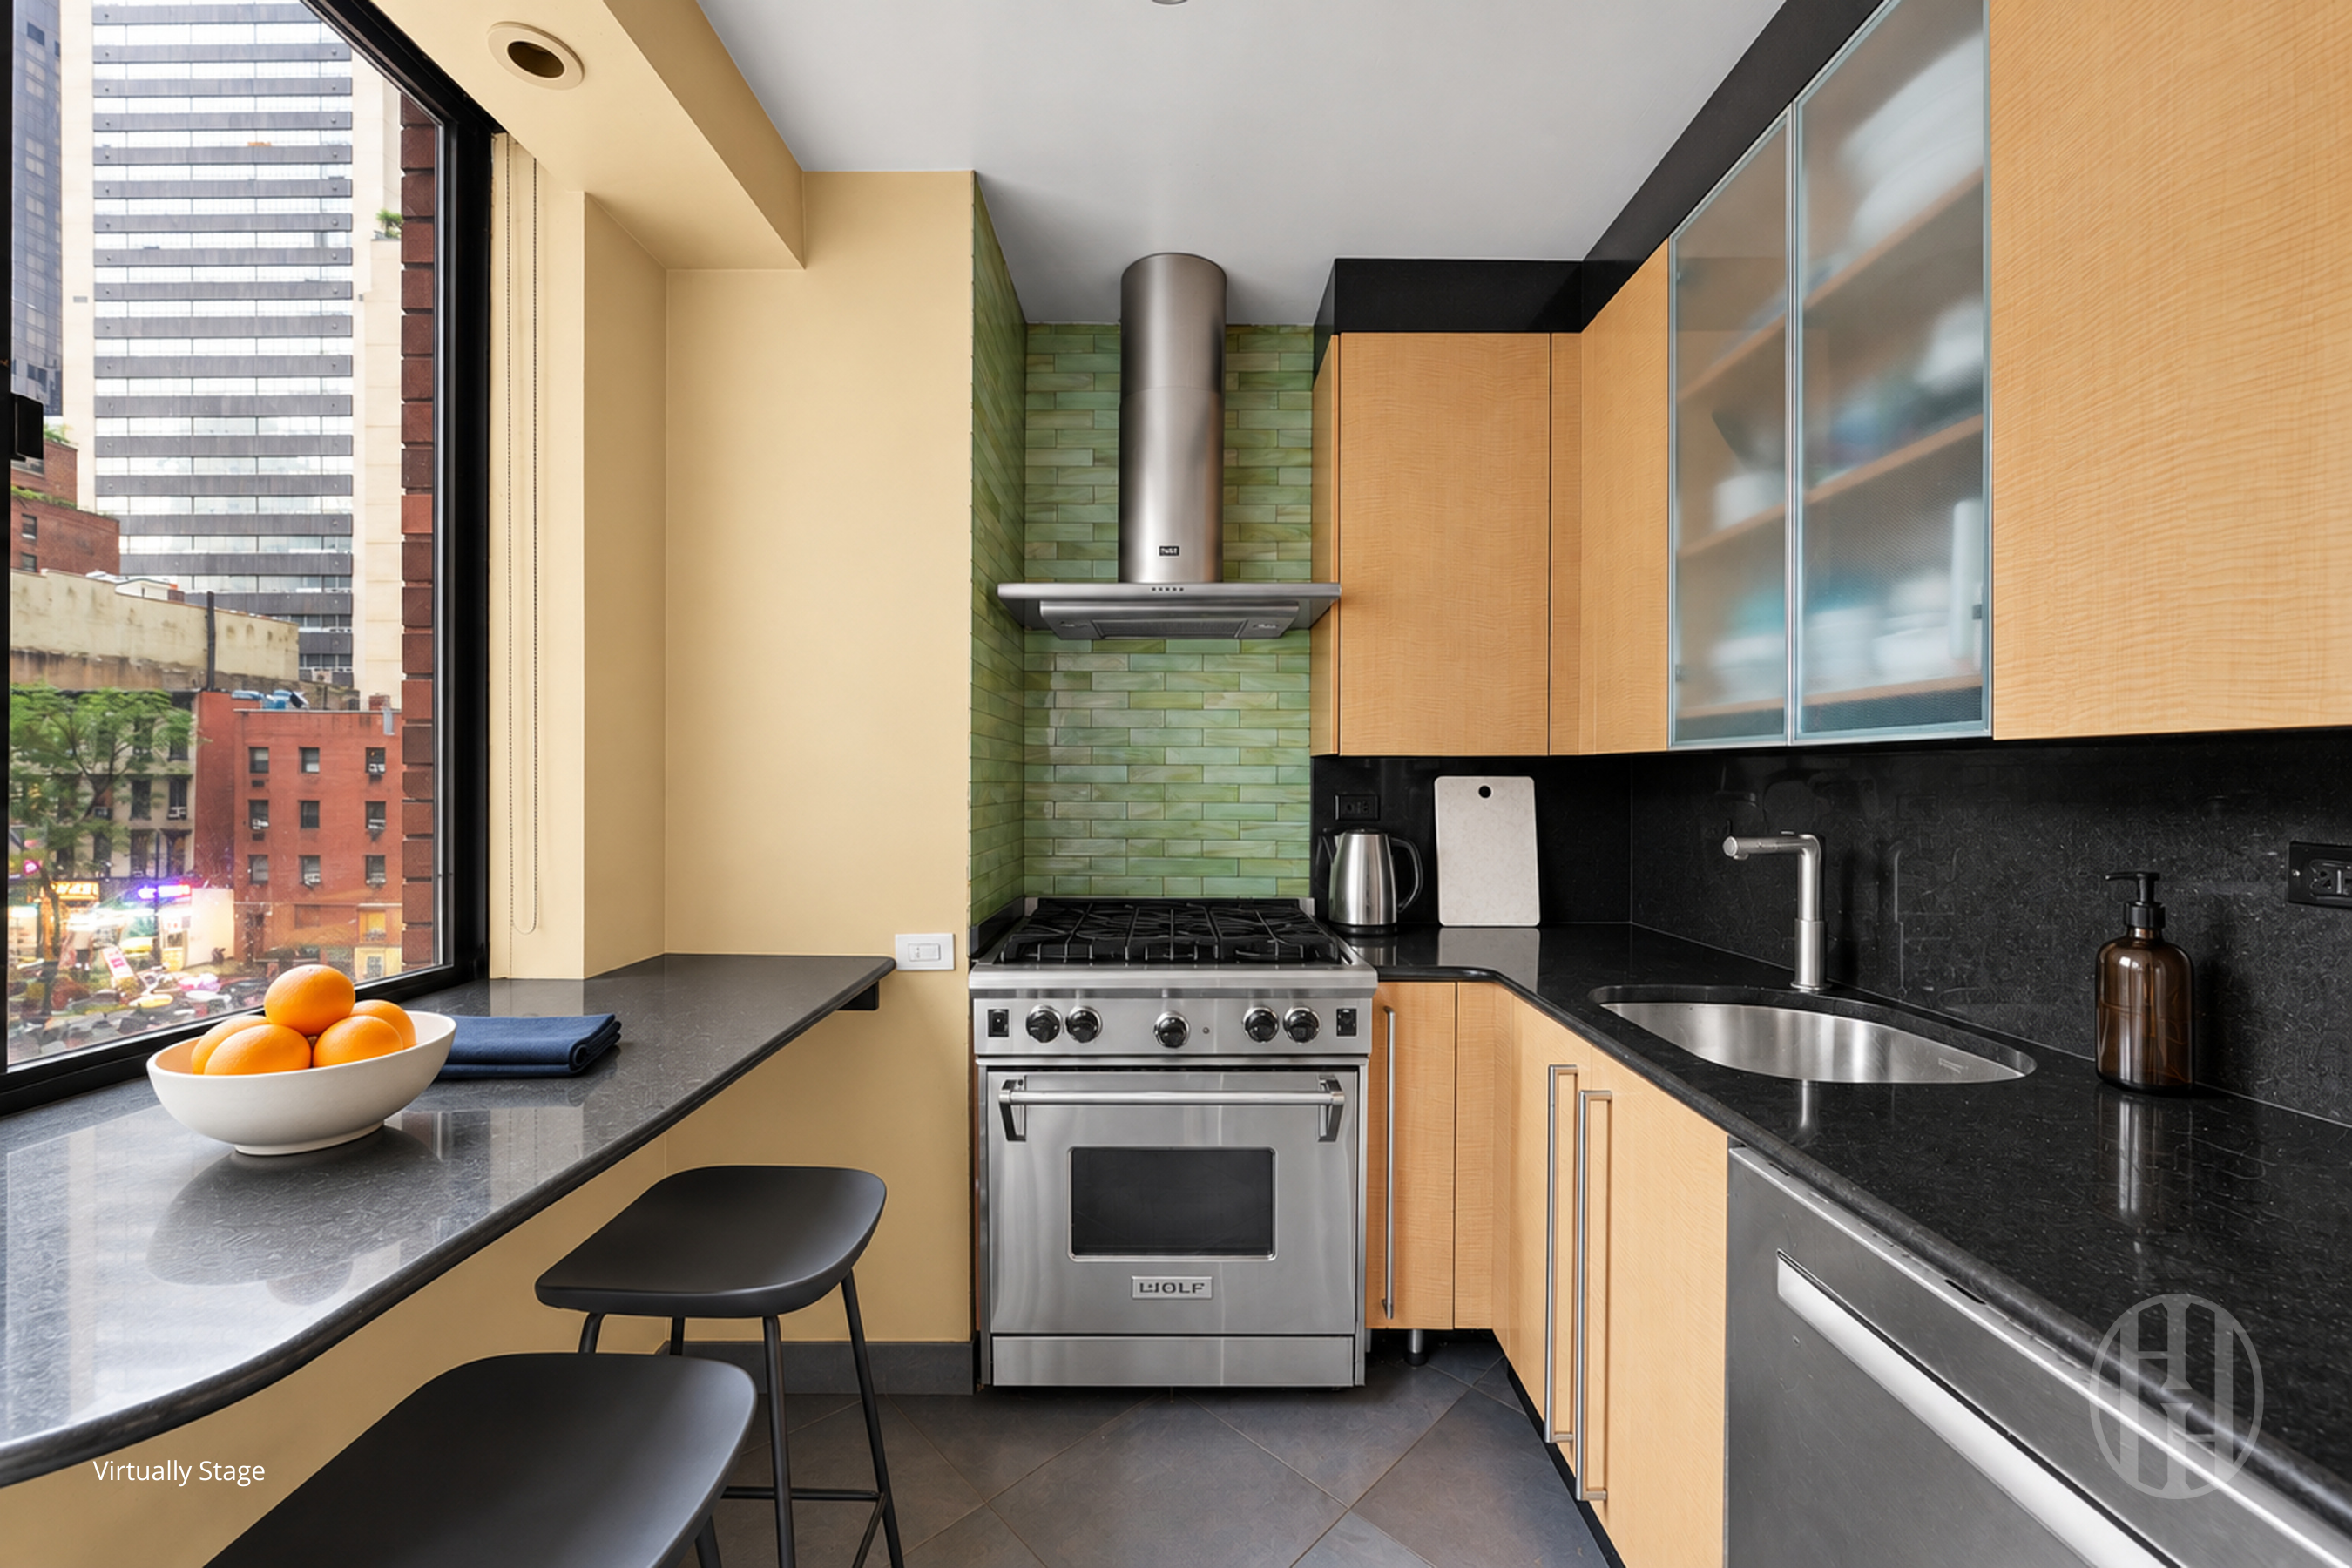
Modern kitchen with green tile behind the range and city buildings visible through a large window.
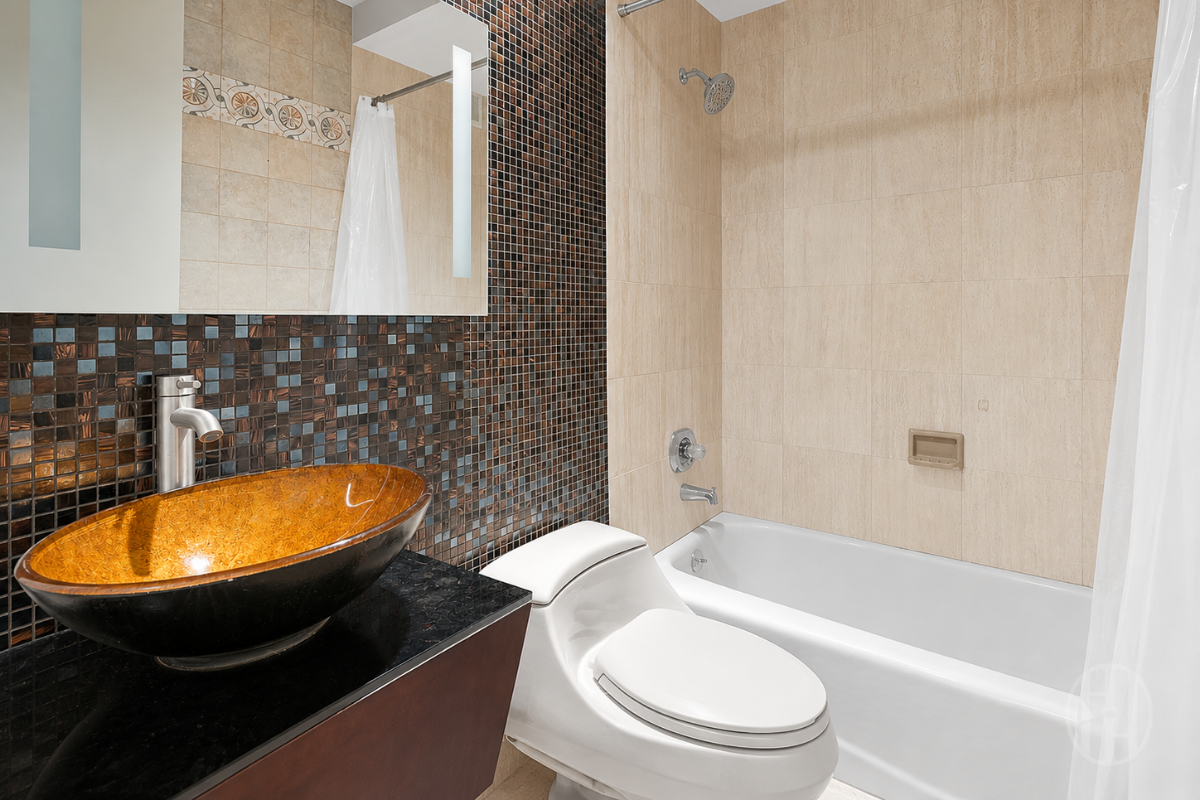
Bathroom with an amber glass vessel sink, dark mosaic tile, and a white tub and toilet.
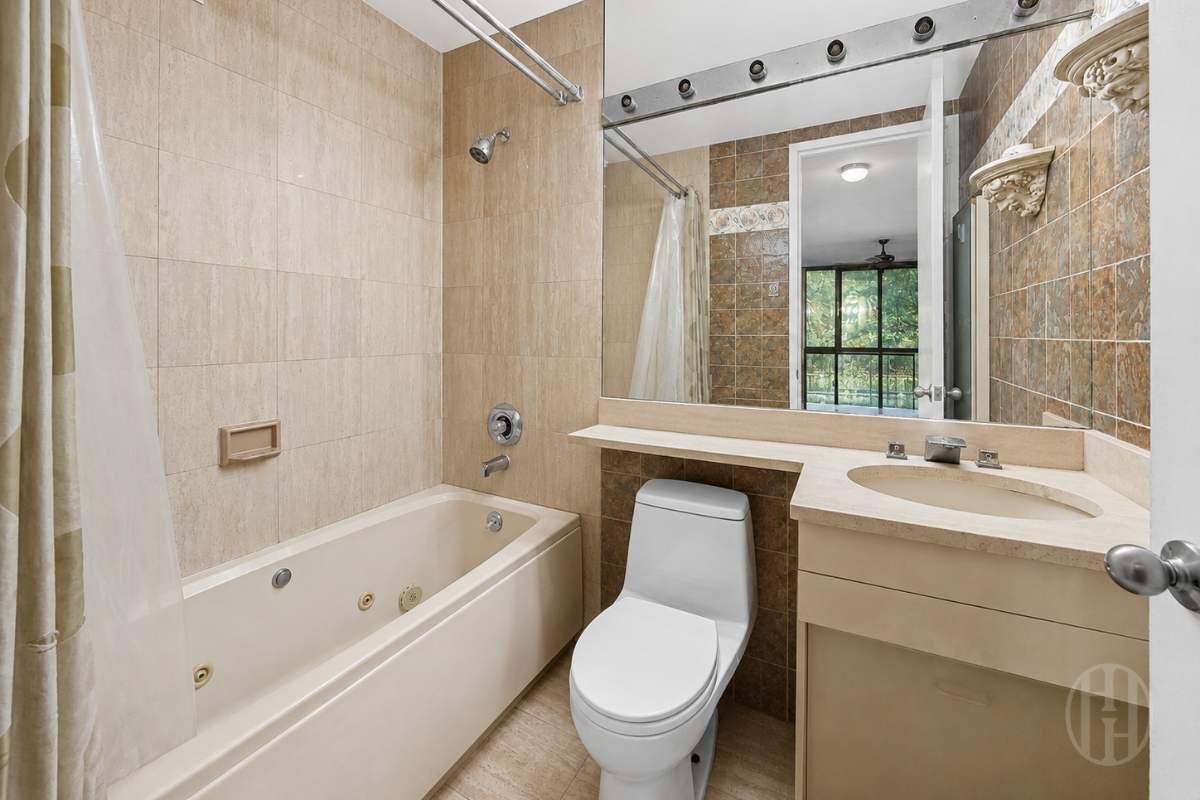
Bathroom with a jetted tub, beige vanity, and large mirror reflecting greenery.
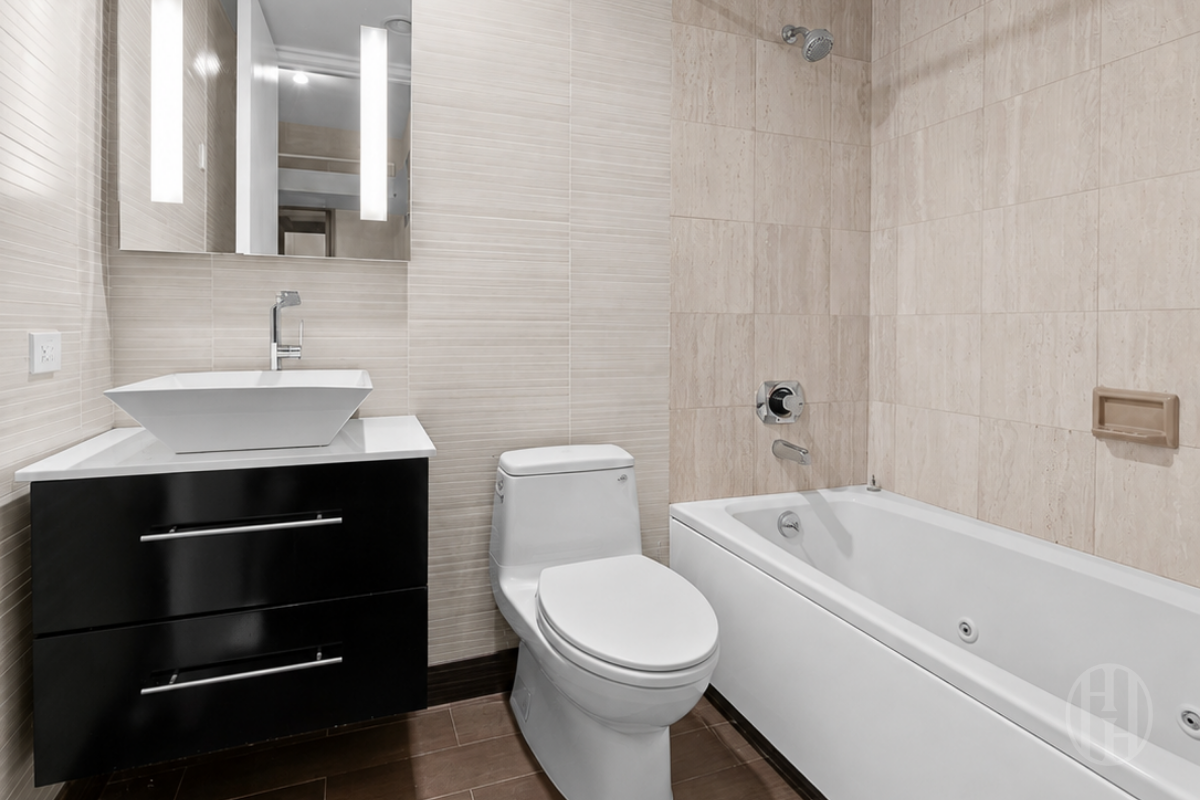
Bathroom with a jetted tub, vessel sink, black vanity, and large mirror.
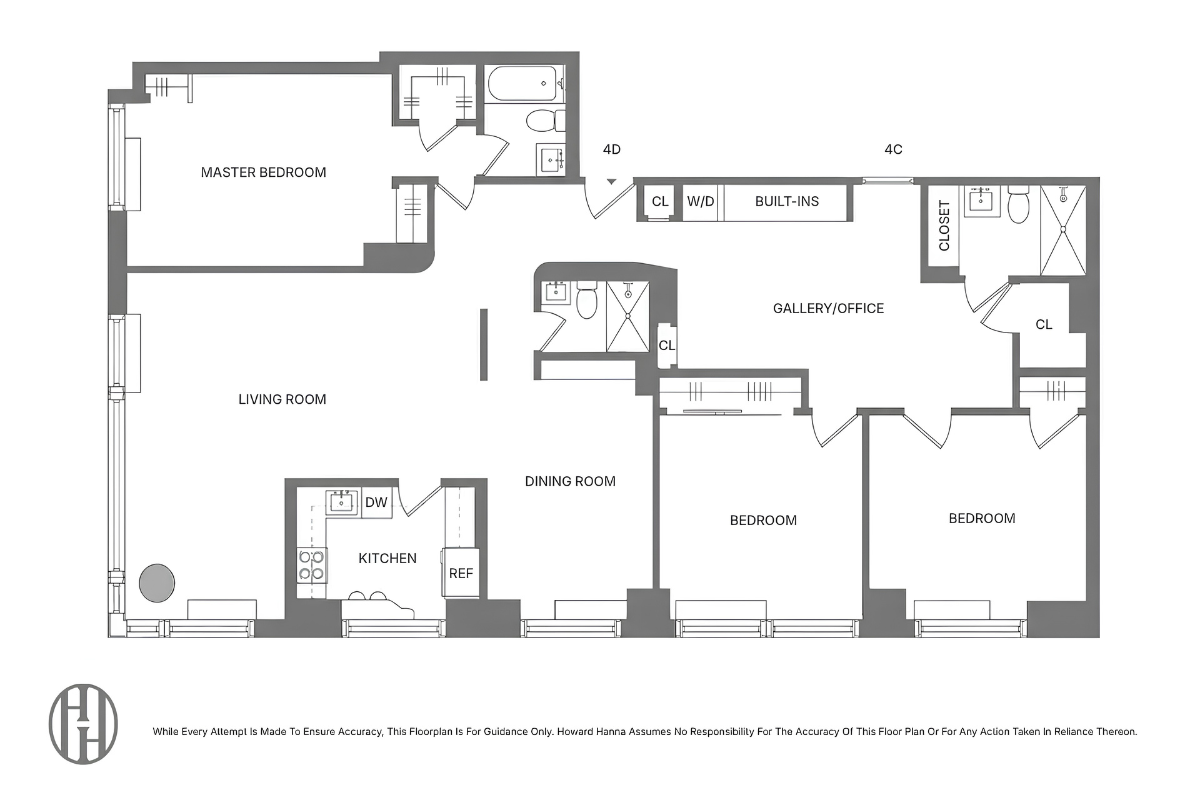
Floor plan for 255 E 49th Street 4CD, with a master bedroom, two bedrooms, and gallery/office.
SEE ALL PHOTOS
Virtually staged living room with yellow walls, large leafy windows, and a cream sofa.
Virtually staged living room with blue accent chairs, a large window, and an adjoining dining area.
Living room with a piano beside a wide window overlooking leafy trees and apartment buildings.
Corner sitting room with a digital piano, large windows, leafy views, and a glass table with blue chairs.
Virtually staged dining room with a glass table, neutral chairs, abstract artwork, and large windows.
Virtually staged bedroom with blue-accented bedding, a ceiling fan, and leafy greenery outside the windows.
Virtually staged bedroom with a woven headboard, sage-green bedding, a ceiling fan, and a window overlooking neighboring buildings.
Virtually staged child’s bedroom with blue walls, large windows, a bed, and toys.
Virtually staged storage room with wood cabinetry, frosted sliding doors, and shelves of baskets and linens.
Apartment entryway with extensive basket-filled shelving, built-in cabinetry, and a woven runner.
Kitchen with green tile backsplash, stainless steel range, and breakfast bar beside large city-facing windows.
Modern kitchen with green tile behind the range and city buildings visible through a large window.
Bathroom with an amber glass vessel sink, dark mosaic tile, and a white tub and toilet.
Bathroom with a jetted tub, beige vanity, and large mirror reflecting greenery.
Bathroom with a jetted tub, vessel sink, black vanity, and large mirror.
Floor plan for 255 E 49th Street 4CD, with a master bedroom, two bedrooms, and gallery/office.
Pending

255 E 49th Street 4CD

255 E 49th Street 4CD, New York City, NY 10017

$11,000/month
Bright, spacious, and well-laid-out, this approximately 1,985-square-foot corner residence at Sterling Plaza offers 3 bedrooms, 3 full bathrooms, a home office, and generous living and dining space in the heart of Midtown. All windows are soundproof. You do not hear a word from outside.

Southern and eastern exposures bring in plenty of natural light throughout the day, while soundproof double windows throughout the apartment help reduce outside noise. Additional features include glass porcelain floors, custom lighting, abundant closet space, large windows, and an in-unit washer/dryer.

The main living room flows into a spacious formal dining area with room to comfortably seat 8-10. The dining room also offers flexible use and has previously been marketed as a potential fourth bedroom. The adjacent eat-in kitchen features a windowed breakfast bar, granite countertops and backsplash, and stainless steel appliances from Wolf, Sub-Zero, and Bosch.

The primary suite is privately positioned away from the other bedrooms and includes three custom closets, including a walk-in, along with an en-suite bathroom with a deep soaking tub. The second and third bedrooms each offer ample closet space and convenient access to a full bathroom with porcelain tile and a step-in shower. A third full bathroom serves the main living area.

Sterling Plaza is a full-service condominium with a 24-hour doorman, concierge service, resident manager, storage facilities, and a building-wide water filtration system.

Located near restaurants, cafes, shops, and everyday conveniences, with easy access to the 6, E, and M subway lines.

Please note: pets are not permitted for renters under current building policy.

3
beds

3
baths

1,985 Sq.Ft. LIVING AREA

1,985 Sq.Ft. lot

Aimee Fink

Aimee Fink

Features & Amenities

Interior

  • total bedrooms3
  • Total bathrooms3
  • full bathrooms3
  • Laundry room See Remarks
  • APPLIANCES Dryer, Dishwasher, Washer

Area & Lot

  • Status Pending
  • Living Area1,985 Sq.Ft.
  • Total Area1,985 Sq.Ft.
  • Lot Area1,985 Sq.Ft.
  • MLS® IDRLS20117863
  • TypeCondo
  • YEAR BUILT1985

Exterior

  • AIR CONDITIONINGCentral Air
  • other exterior FeaturesPrivate Outdoor Space Under 60 Sqft

Financial

  • Lease Price$11,000/mo
Virtually staged living room with blue accent chairs, a large window, and an adjoining dining area.

Schedule a Showing

I would love to show you our beautiful property. Please select your preferred date and time below. An agent will be in touch shortly to confirm your appointment.

Schedule a Showing

I would love to show you our beautiful property. Please select your preferred date and time below. An agent will be in touch shortly to confirm your appointment.

Thank you for your interest in 255 E 49th Street 4CD, New York City, NY 10017. We are reviewing your request and will be in touch shortly!

Mortgage Calculator

Estimate your monthly mortgage payment, including the principal and interest, property taxes, and HOA. Adjust the values to generate a more accurate rate.

All estimates are provided for informational purposes only. Actual amounts may vary.
$0,000 Your Payment 20 15 65
$0,000 Your Payment

Work With Aimee

Experience a real estate partnership built on trust, expertise, and genuine care. Aimee brings a lifelong understanding of what “home” truly means to every client and every decision.

Follow Me on Instagram